
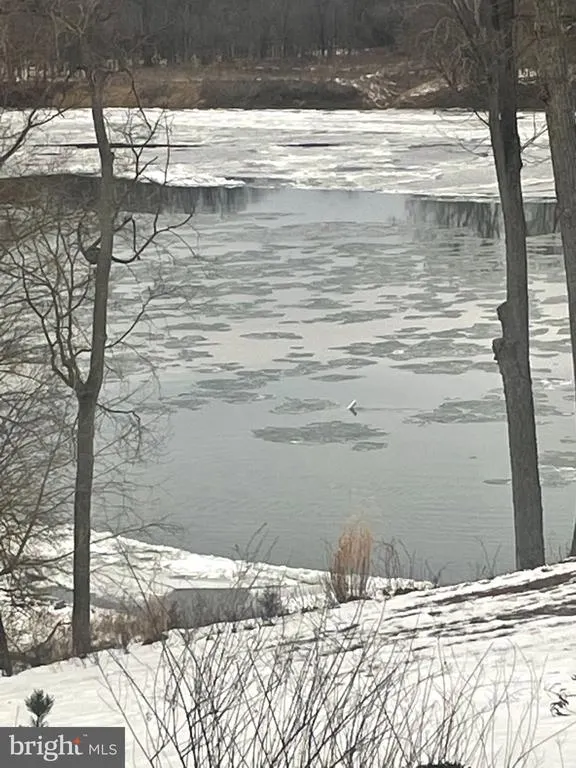
Water Views - Golf Course

Address
18180 Shinniecock Hills Place, Leesburg, VA
Price
$ 2,499,000
Property Attributes
- MLS#VALO2134454
- TypeSingle Family
- Listing Status ACTIVE
- CountyLOUDOUN
- CityLeesburg
- NeighborhoodRiver Creek
- Zip20176
- StyleColonial
- Year Built2004
- Taxes$ 17906
- Price$ 2,499,000
- Bedrooms5
- Full Bathrooms4
- Half Bathrooms1
- Sqr Footage7162
- Lot Size0.27 Acres
Data Source:
Bright MLS
Property Description
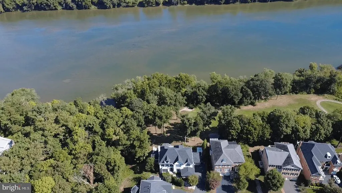
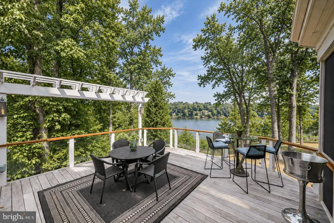
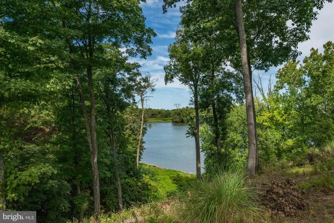
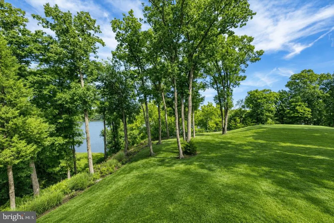
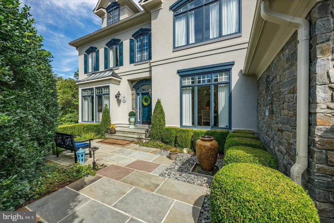
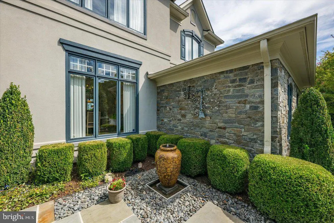
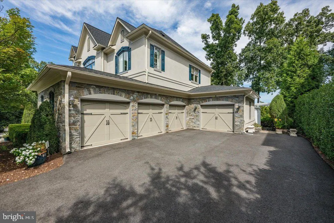
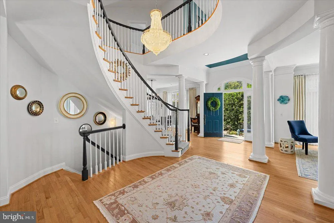
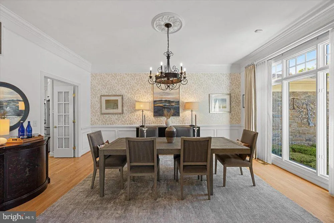
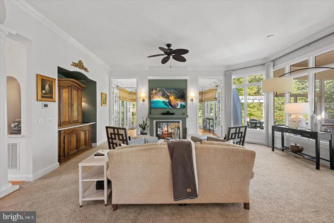
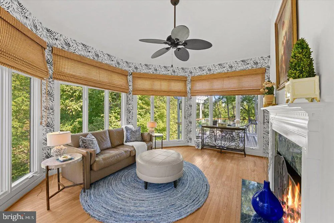
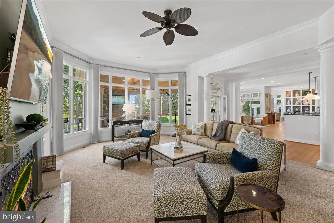
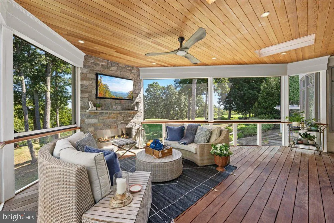
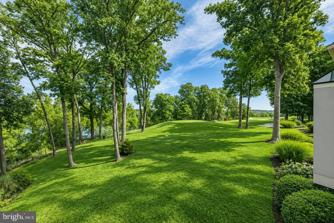
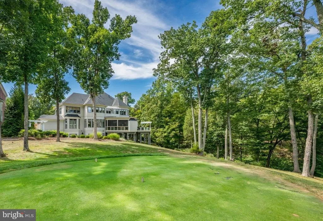
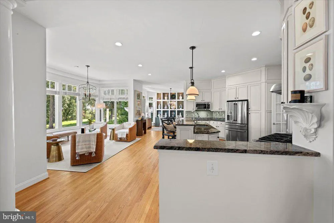
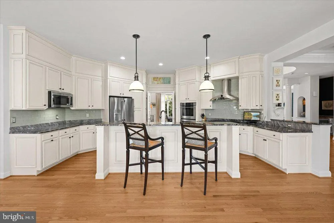
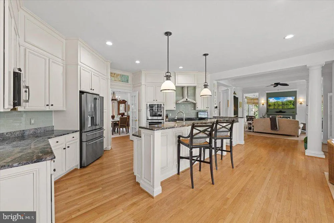
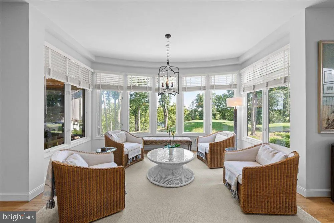
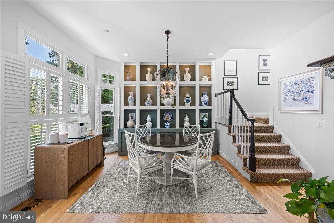
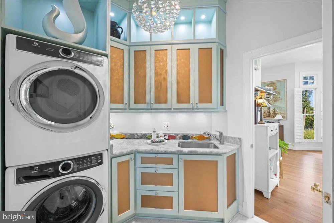
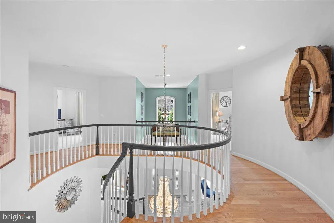
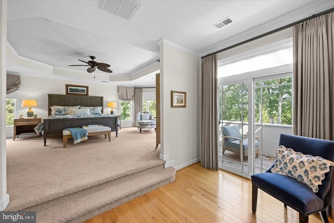
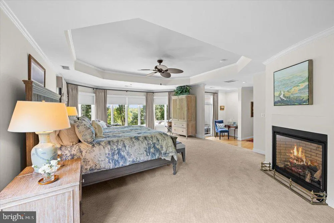
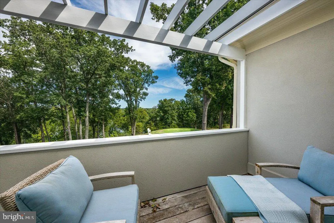
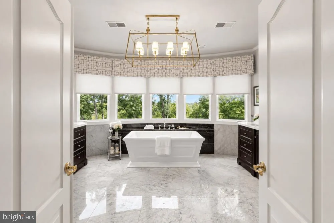
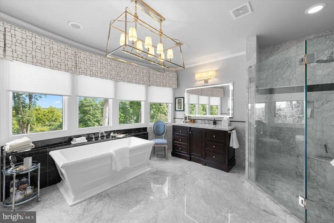
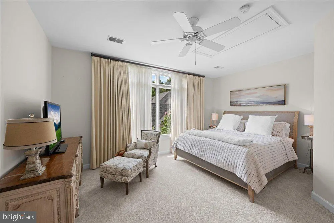
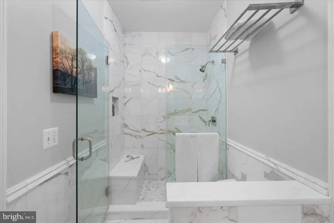
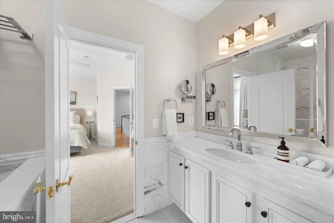
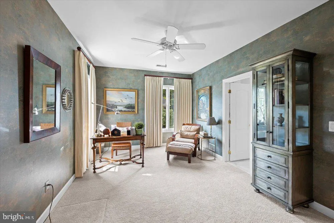
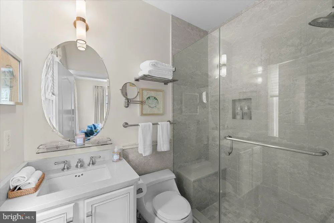
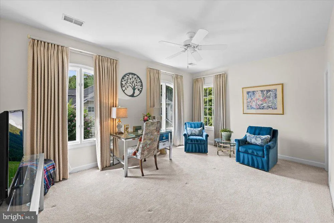
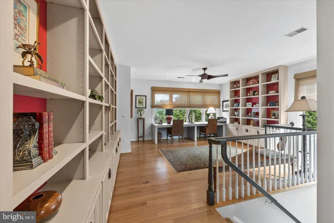
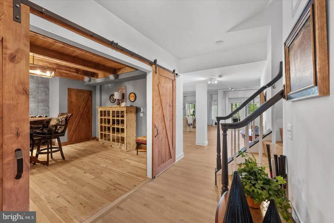
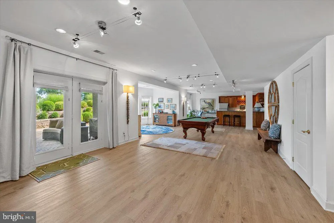
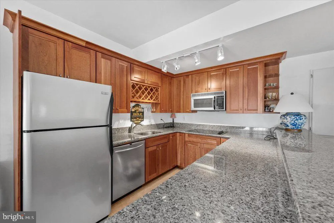
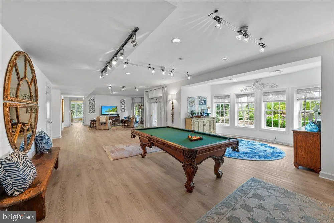
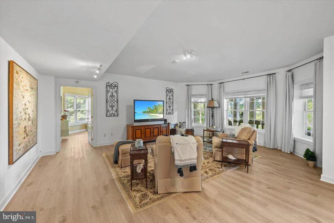
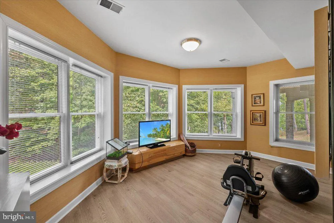
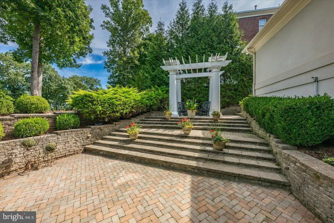
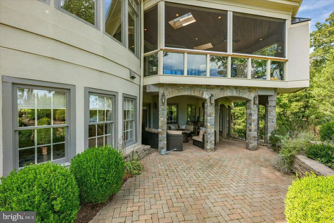
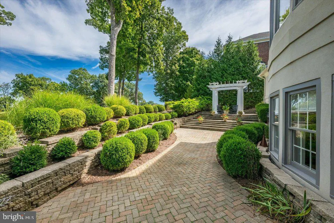
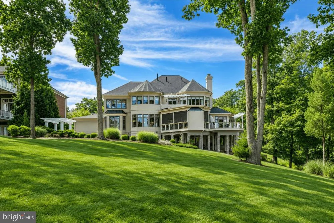
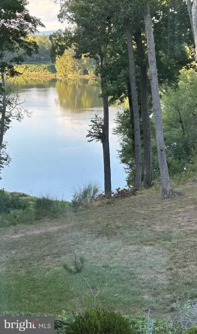
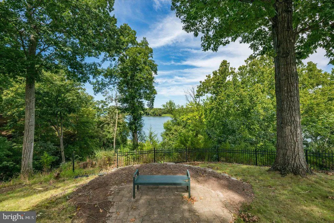
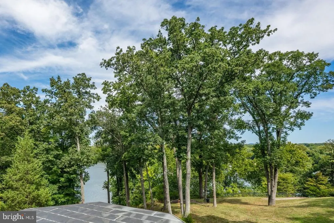
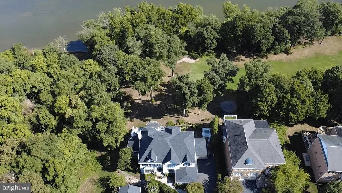
With breathtaking views of the Potomac River and set on the 15th hole of the River Creek Club golf course, this home presents an exceptional opportunity in the gated, golf course community of River Creek. Privately positioned on a cul-de-sac, the home offers over 7,000 square feet of living space across three levels, set on a beautifully landscaped and manicured lot that balances grandeur, privacy, and tranquility. Built in 2004 by Renaissance Builders, this 5 bedroom, 4.5 bath residence welcomes guests via a flagstone walkway leading to a private stone patio and lovely water feature, all framed by mature holly trees. Inside, the dramatic two-story foyer showcases a striking curved staircase with views to the rear of the home, establishing an impressive sense upon arrival. Flanking the foyer is the elegant, light-filled living room and the sophisticated dining room with custom wallpaper and designer light fixture. A discreetly positioned hidden bar adds an element of surprise and convenience for entertaining. Beyond the foyer is the gracious family room that features custom built-in cabinetry with an integrated sink and a handsome dual-sided fireplace with symmetrical cased openings leading to the fantastic sunroom. Wrapped in windows and finished with custom wallpaper, the sunroom offers views of the river and the surrounding woods. The family room flows seamlessly into the expansive, updated kitchen, featuring new 2025 appliances, including a Bosch dishwasher and Monogram refrigerator. A generous center island provides ample storage and seating, while the adjacent morning room offers a cozy place to gather with abundant natural light and overlooking the course. The nearby breakfast room features custom cabinetry, convenient access to the mudroom/laundryroom, the four-car garage, and a back staircase leading to the upper level. The kitchen and family room extend naturally into a fabulous screened porch with its own stone fireplace, creating an inviting space to enjoy panoramic views of the golf course and Potomac River. The porch opens to a private rear deck, while the covered gathering area below connects to the lower level and leads to a brick patio bordered by holly and arborvitae. Rose bushes and perennial plantings enhance the beautifully maintained landscape, culminating in a recently added pergola that provides an elevated and private setting for outdoor living and entertaining. The upper level features a spacious primary suite designed as a private retreat. The gracious bedroom includes a fireplace and a wall of windows overlooking the rear grounds, golf course, and river. A private balcony offers a peaceful setting for morning coffee or quiet reflection. The renovated spa-inspired primary bath features double-door entry, marble flooring, a central soaking tub surrounded by windows with custom drapery for privacy, dual vanities, and a marble shower. Two walk-in closets with custom organizing systems complete the suite. A junior suite with a recently updated en-suite bathroom, two additional bedrooms served by a large and recently updated Jack-and-Jill bathroom, and a large loft/flex space with a built-in desk and custom cabinetry complete the second level. The recently enhanced lower level offers an inviting rustic wine or bourbon tasting room with wood-beamed ceilings installed in 2026. A spacious, light-filled recreation room includes a large bar, sitting area, additional bedroom, and full bathroom (currently used as an excercise room). The lower level has direct walk-out access and opens to the rear grounds and extensive hardscaping, extending the home's living and entertaining spaces outdoors. Additional highlights include a new roof installed in 2026 and a four-car garage. Impeccably maintained and thoughtfully updated, this exceptional home offers a rare combination of architectural elegance, expansive living spaces, privacy, and spectacular golf course and river viewsa truly special offering in River Creek
| Price History | |
|---|---|
| 9/18/2026 | Listed $2,499,000 |
General Features
| Living Area | 7162 |
|---|---|
| Sewer | Public Sewer |
| Heating | Forced Air |
| Cooling | Central A/C |
| Possession | Negotiable |
| Roof | Architectural Shingle |
| Zoning | PDH3 |
| HOA Fee | 258.00 |
| Garage Spaces | 4.00 |
| Association Fee Includes | Common Area Maintenance,Management,Reserve Funds,Road Maintenance,Security Gate,Snow Removal,Trash |
| Patio/Porch Features | Balcony,Deck(s),Porch(es),Patio(s) |
| Architectural Style | Colonial |
| Construction Materials | Other |
| School District | LOUDOUN COUNTY PUBLIC SCHOOLS |
| Year Built | 2004 |
| View | River,Trees/Woods,Other |
| Levels | 3 |
| Tax Year | 2026 |
| Ownership | Fee Simple |
| Cool Fuel | Electric |
| Accessibility | None |
| Assoc Fee Paid Per | Monthly |
| County | LOUDOUN |
| New Construction | No |
| Property Type | Residential |
| Association Amenities | Basketball Courts,Club House,Fitness Center,Gated Community,Golf Course Membership Available,Jog/Walk Path,Pool - Outdoor,Tot Lots/Playground,Volleyball Courts,Tennis Courts,Pickleball Courts,Other |
| HOA | Yes |
| Subdivision Name | RIVER CREEK |
| Garage Y/N | Yes |
| Water Access Y/N | No |
| Other Structures | Above Grade,Below Grade |
| Full Baths | 4 |
| Status | ACTIVE |
| Directions | Enter community through River Creek - Shoal Creek Gate. Left on Shinniecock Hills Pl to 18180 which is on the right hand side,in the cul-de-sac. |
| City | LEESBURG |
| Association Name | RIVER CREEK OWNERS ASSOCIATION |
| Senior Community Y/N | No |
| Lot Size Units | Square Feet |
| Lot Size Square Feet | 11761.00 |
| Tax Assessed Value | 2224400.0 |
| Tax Annual Amount | 17906.0 |
| Property Condition | Excellent |
| Structure Type | Detached |
| Condo/Coop Association fee Y/N | No |
| Bathrooms Count Main Level | 1.00 |
| Price Per Sq Ft Total AG | 478.09 |
| Vacation Rental Y/N | No |
| Virtual Tour | https://18180shinniecockhillplace.relahq.com |
| Total SQFT | 7162 |
| Builder Name | Renaissance Builders |
| Standard Status | Active |
| Year Built Source | Assessor |
| Legal Subdivision | RIVER CREEK LAND BAY L |
| Tax Lot | 21 |
| Association Recreation Fee | 134.00 |
| Association Recreation Fee | Yes |
Interior Features
| Interior Amenities | Additional Stairway,Bathroom - Soaking Tub,Bathroom - Walk-In Shower,Breakfast Area,Built-Ins,Carpet,Double/Dual Staircase,Family Room Off Kitchen,Floor Plan - Traditional,Formal/Separate Dining Room |
|---|---|
| Heating Fuel | Natural Gas |
| Basement | Daylight,Partial,Improved,Interior Access,Outside Entrance,Partially Finished,Rear Entrance,Walkout Level |
| Flooring | Hardwood,Carpet,Other |
| Total Fireplaces | 3 |
| Hot Water | Natural Gas |
| Basement (Y/N) | Yes |
| Heating Y/N | Yes |
| Fireplace Y/N | Yes |
| Above Grade Finished Area | 5227 |
| Half Baths | 1 |
| Central Air Y/N | Yes |
| Total Bedrooms | 5 |
| Below Grade Finished Area | 1935 |
| Below Grade Finished Area Unit Type | Square Feet |
| LivingAreaSource | Assessor |
| Below Grade Unfin Area Units | Square Feet |
| Below Grade Unfin SQFT Source | Assessor |
| Below Grade Finished Area Source | Assessor |
| Bedrooms Count All Lower Levels | 1 |
| Bedrooms Count All Upper Levels | 4 |
| Bedrooms Count Lower Level 1 | 1 |
| Bedrooms Count Upper Level 1 | 4 |
| Bathrooms Half Main Level | 1 |
| Bathrooms Full Upper Level 1 | 3 |
| Bathrooms Full Lower Level 1 | 1 |
| Bathrooms Full All Upper Levels | 3 |
| Bathrooms Full All Lower Levels | 1 |
| Bathrooms Count Upper Level 1 | 3.00 |
| Bathrooms Count Lower Level 1 | 1.00 |
| Bathrooms Count All Upper Levels | 3 |
| Bathrooms Count All Lower Levels | 1 |
| Above Grade Finished Area Source | Assessor |
| Above Grade Finished Area Unit Type | Square Feet |
| Total Baths | 5 |
Exterior Features
| Exterior Amenities | Extensive Hardscape,Other |
|---|---|
| Pool | Yes - Community |
| Water Source | Public |
| Total Parking Spaces | 4 |
| Garage Features | Garage - Side Entry,Garage Door Opener,Inside Access,Other |
| Type of Parking | Attached Garage,Driveway |
| Foundation Details | Other |
| Water View Y/N | Yes |
| Lot Size Acres | 0.27 |
| Lot Size Source | Assessor |
| Waterfront Y/N | No |
| Land Assessed Value | 660200.00 |
| Navigable Water Y/N | No |
| Water Oriented Y/N | No |
| # of Attached Garage Spaces | 4 |
Amenities
- Foreclosure
- Views
- Short Sale
- New Construction
- Adult 55+
- Lease To Own
- No HOA Fees
- Furnished
- Primary On Main
- Air Conditioning
- Seller Finance
- Green
- Fixer Upper
- Horse
- Golf
- Fireplace
- Deck
- Garage
- Basement
- Pool
Property vs Single Family Average in 20176
Price
Taxes
Year Built
Visits
 Copyright© 2026 REIN Inc. Information Deemed Reliable But Not Guaranteed. The listings data displayed on this medium comes in part from the Real Estate Information Network Inc.(REIN) and has been authorized by participating listing Broker Members of REIN for display. REIN's listings are based upon Data submitted by its Broker Members, and REIN therefore makes no representation or warranty regarding the accuracy of the Data. All users of REIN's listings database should confirm the accuracy of
 All or a portion of the multiple listing information is provided by the Central Virginia Regional Multiple Listing Service, LLC, from a copyrighted compilation of listings. All CVR MLS information provided is deemed reliable but is not guaranteed accurate. The compilation of listings and each individual listing are ©2026 Central Virginia Regional Multiple Listing Service, LLC. All rights reserved.
All MLS listings are © 2026 Central Virginia Regional Multiple Listing Service, LLC. All
All or a portion of the multiple listing information is provided by the Central Virginia Regional Multiple Listing Service, LLC, from a copyrighted compilation of listings. All CVR MLS information provided is deemed reliable but is not guaranteed accurate. The compilation of listings and each individual listing are ©2026 Central Virginia Regional Multiple Listing Service, LLC. All rights reserved.
All MLS listings are © 2026 Central Virginia Regional Multiple Listing Service, LLC. All
 Copyright © MFRMLS.com All information deemed reliable but not guaranteed. All properties are subject to prior sale, change or withdrawal. Neither listing broker(s) or information provider(s) shall be responsible for any typographical errors, misinformation, misprints and shall be held totally harmless. Listing(s) information is provided for consumers personal, non-commercial use and may not be used for any purpose other than to identify prospective properties consumers may be interested in purchasing. Information on this site was last updated Last updated on September 20, 2026 7:16 AM UTC The listing information on this page last changed on Last updated on September 20, 2026 7:16 AM UTCd. The data relating to real estate for sale on this website comes in part from the Internet Data Exchange program of MFR MLS.
All information deemed reliable but not guaranteed. All properties are subject to prior sale, change or withdrawal. Neither listing broker(s) or information provider(s) shall be responsible for any typographical errors, misinformation, misprints and shall be held totally harmless. Listing(s) information is provided for consumers personal, non-commercial use and may not be used for any purpose other than to identify prospective properties consumers may be interested in purchasing.
Updated on September 20, 2026 7:16 AM UTC
Copyright © MFRMLS.com All information deemed reliable but not guaranteed. All properties are subject to prior sale, change or withdrawal. Neither listing broker(s) or information provider(s) shall be responsible for any typographical errors, misinformation, misprints and shall be held totally harmless. Listing(s) information is provided for consumers personal, non-commercial use and may not be used for any purpose other than to identify prospective properties consumers may be interested in purchasing. Information on this site was last updated Last updated on September 20, 2026 7:16 AM UTC The listing information on this page last changed on Last updated on September 20, 2026 7:16 AM UTCd. The data relating to real estate for sale on this website comes in part from the Internet Data Exchange program of MFR MLS.
All information deemed reliable but not guaranteed. All properties are subject to prior sale, change or withdrawal. Neither listing broker(s) or information provider(s) shall be responsible for any typographical errors, misinformation, misprints and shall be held totally harmless. Listing(s) information is provided for consumers personal, non-commercial use and may not be used for any purpose other than to identify prospective properties consumers may be interested in purchasing.
Updated on September 20, 2026 7:16 AM UTC
 © BRIGHT, All Rights Reserved
 All or a portion of the multiple listing information is provided by the Williamsburg Multiple Listing Service, LLC, from a copyrighted compilation of listings. All WMLS information provided is deemed reliable but is not guaranteed accurate. The compilation of listings and each individual listing are ©2026 Central Virginia Regional Multiple Listing Service, LLC. All rights reserved.
All MLS listings are © 2026 Williamsburg Multiple Listing Service, LLC. All rights reserved. No one may copy and/or repost these MLS listings, or any portion thereof, without the written permission of an authorized officer of the Williamsburg Multiple Listing Service, LLC.
All listings with the WMLS logo are provided courtesy of the IDX program.
Last Updated: September 20, 2026 3:09 AM UTC
All or a portion of the multiple listing information is provided by the Williamsburg Multiple Listing Service, LLC, from a copyrighted compilation of listings. All WMLS information provided is deemed reliable but is not guaranteed accurate. The compilation of listings and each individual listing are ©2026 Central Virginia Regional Multiple Listing Service, LLC. All rights reserved.
All MLS listings are © 2026 Williamsburg Multiple Listing Service, LLC. All rights reserved. No one may copy and/or repost these MLS listings, or any portion thereof, without the written permission of an authorized officer of the Williamsburg Multiple Listing Service, LLC.
All listings with the WMLS logo are provided courtesy of the IDX program.
Last Updated: September 20, 2026 3:09 AM UTC
