
Open House Sat, Sep 19th 11:00 AM - 3:00 PM - Price Reduction - Views
Address
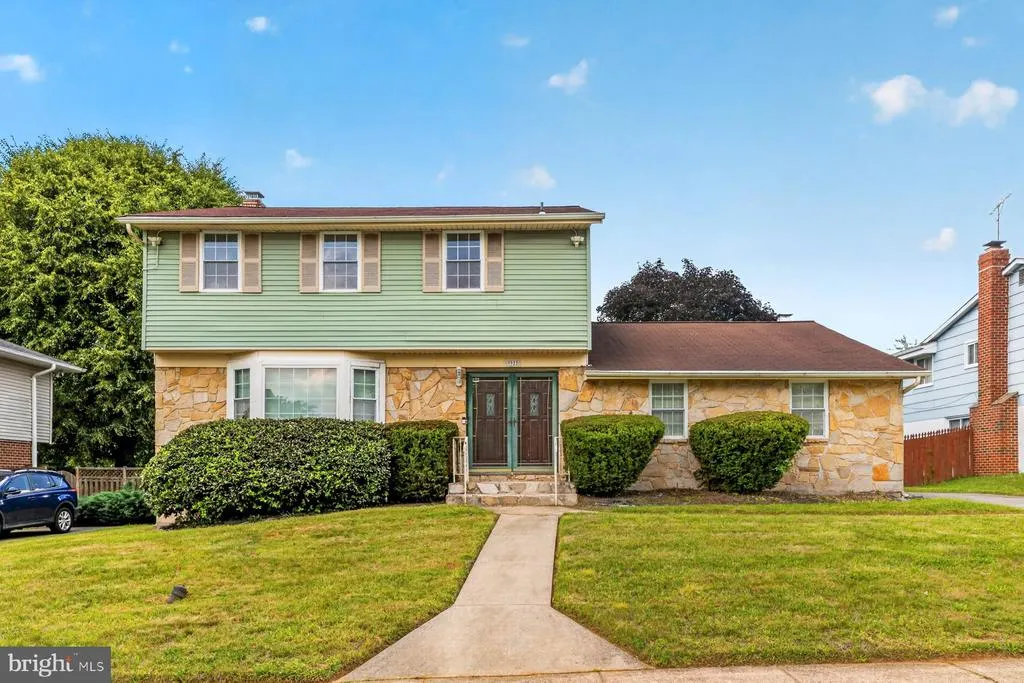
9922 Hoyt Circle, Randallstown, MD
Price
$ 415,000
Property Attributes
- MLS#MDBC2165770
- TypeSingle Family
- Listing Status ACTIVE
- CountyBALTIMORE
- CityRandallstown
- NeighborhoodBaltimore County
- Zip21133
- StyleColonial,Split Foyer
- Year Built1968
- Taxes$ 3426
- Price$ 415,000
- Bedrooms4
- Full Bathrooms2
- Half Bathrooms1
- Sqr Footage2253
- Lot Size0.28 Acres
Data Source:
Bright MLS
Property Description
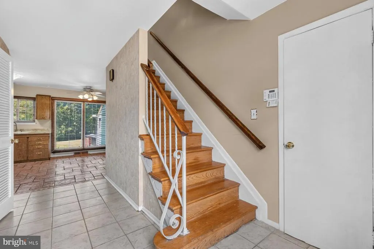
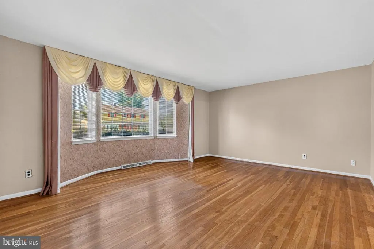
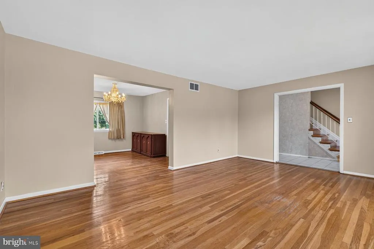
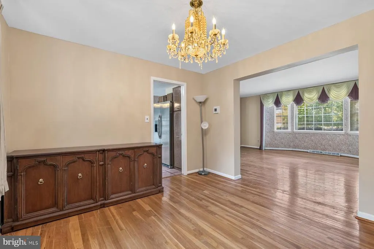
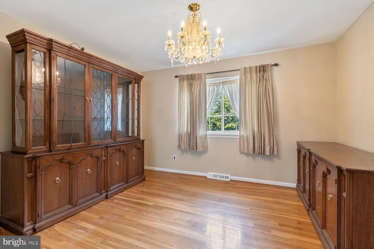
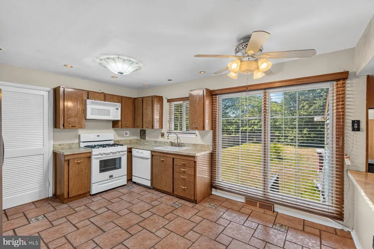
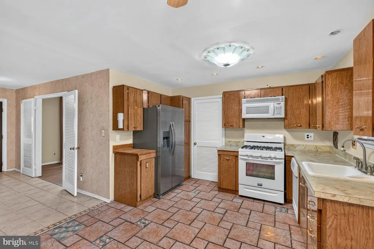
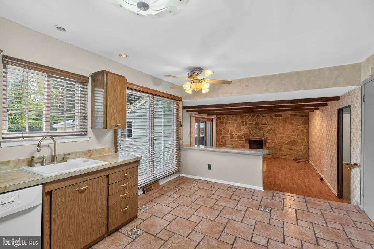
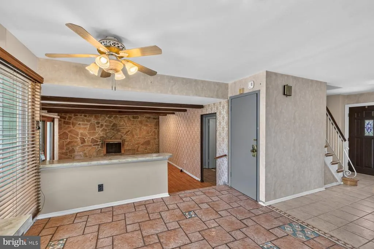
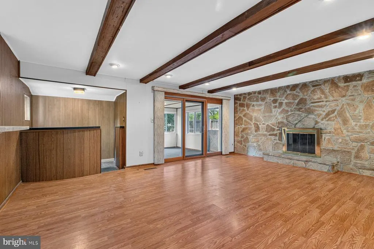
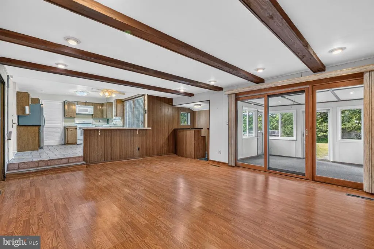
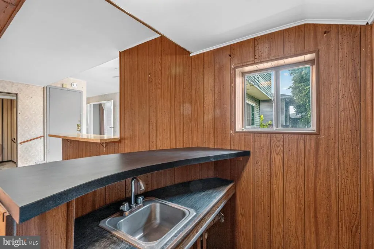
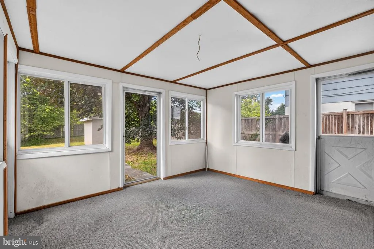
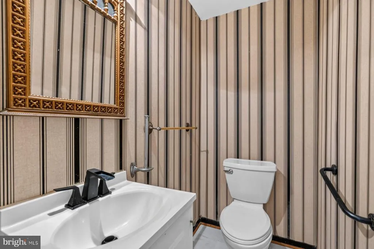
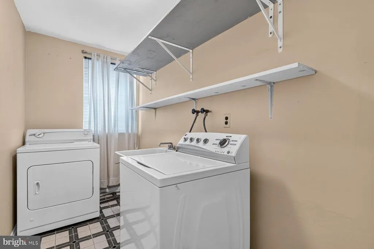
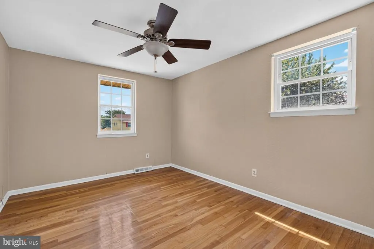
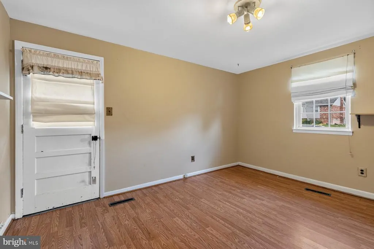
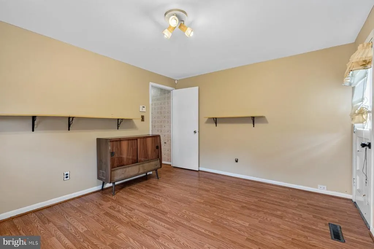
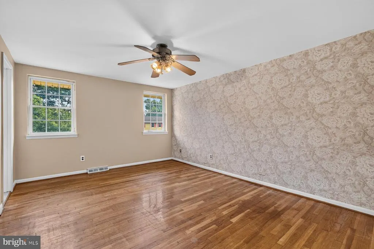
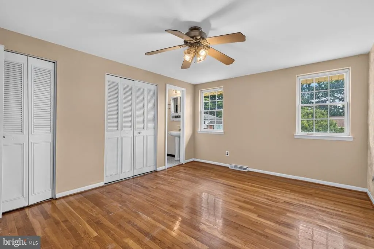
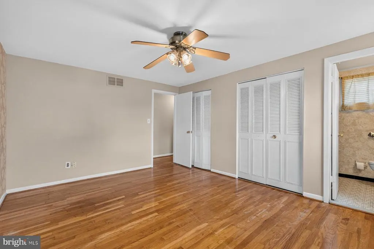
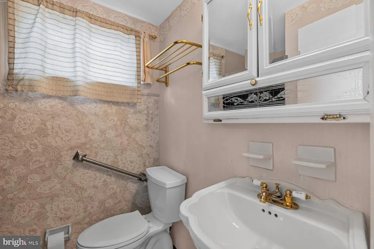
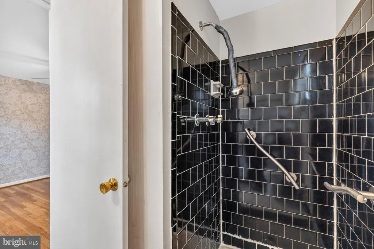
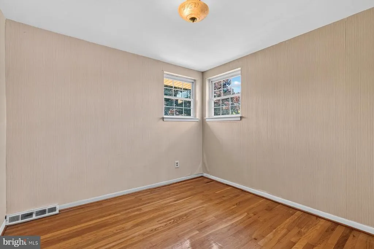
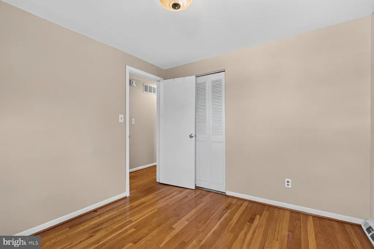
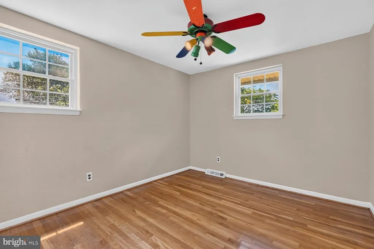
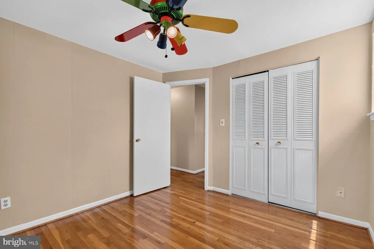
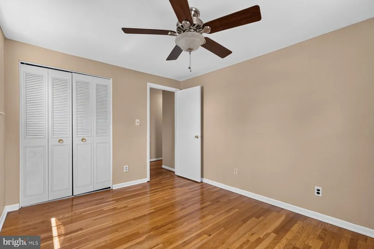
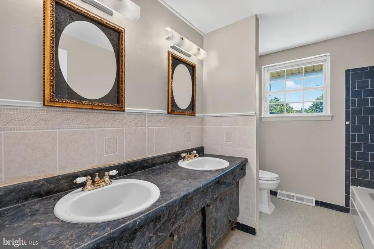
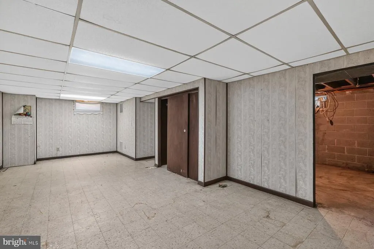
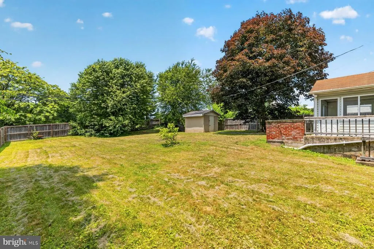
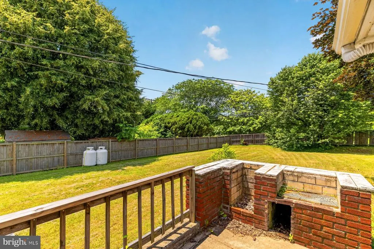
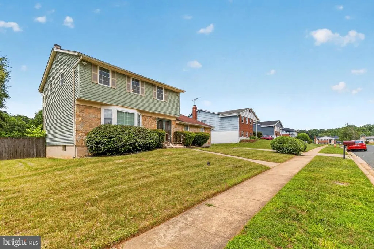
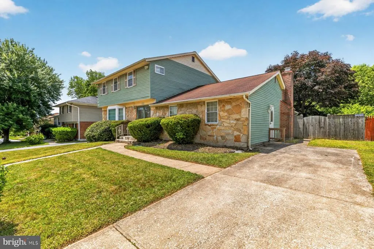
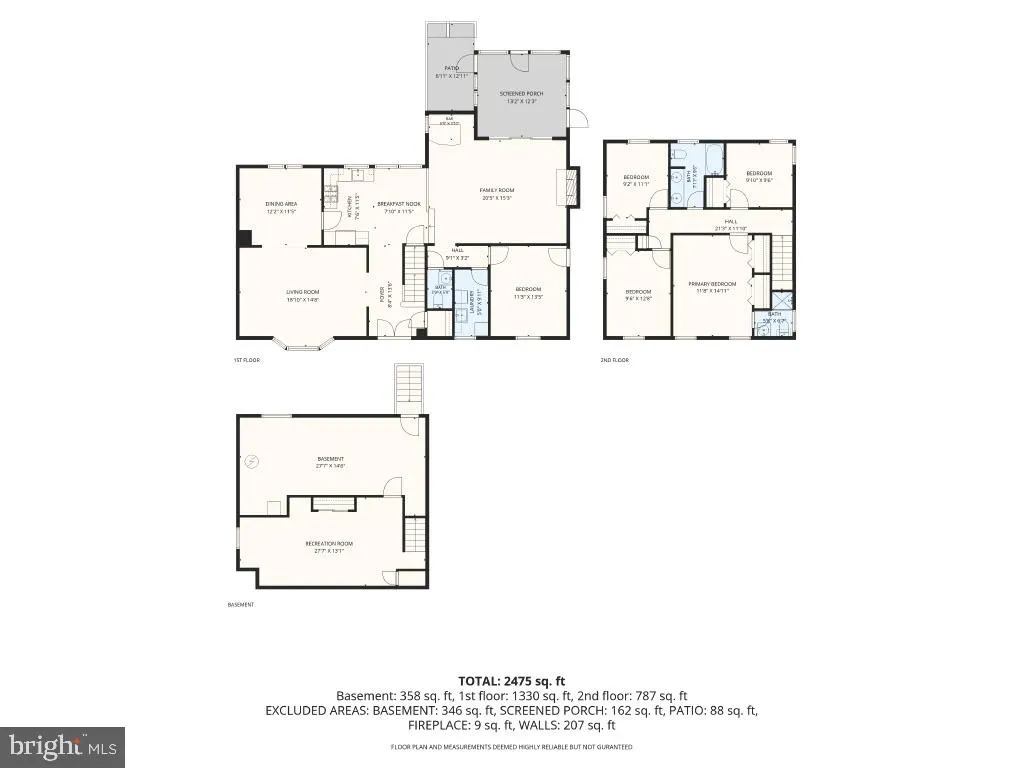
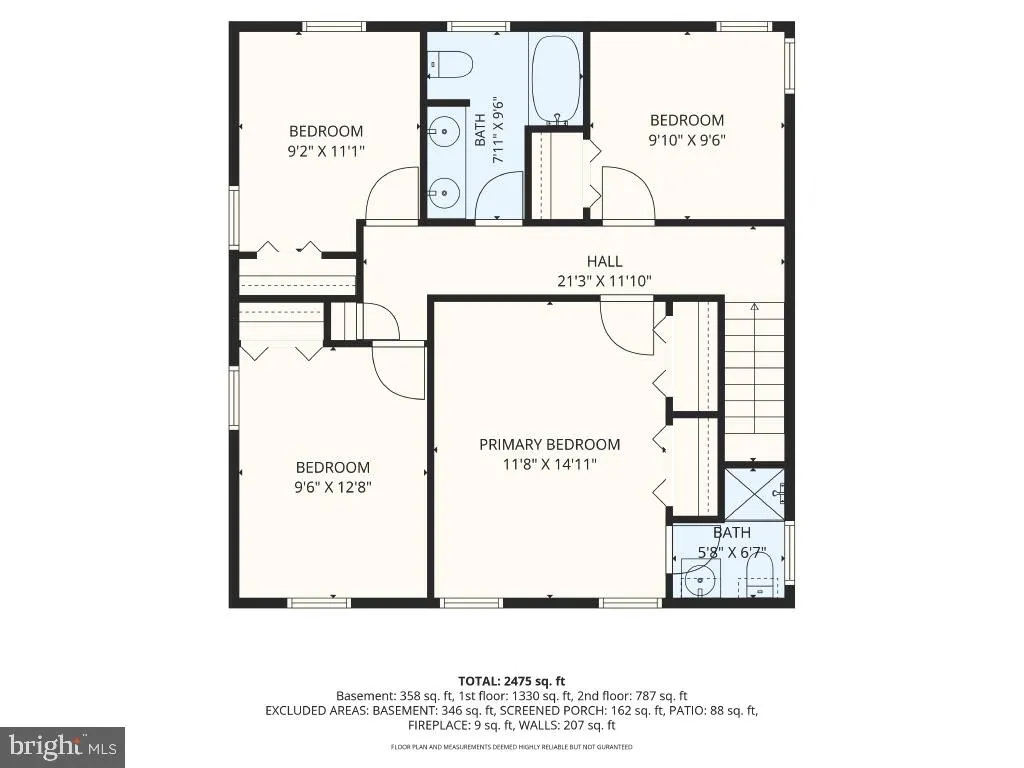
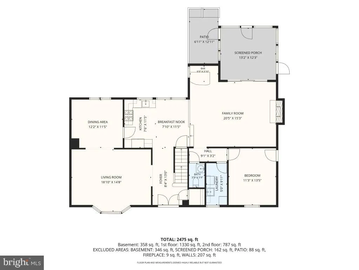
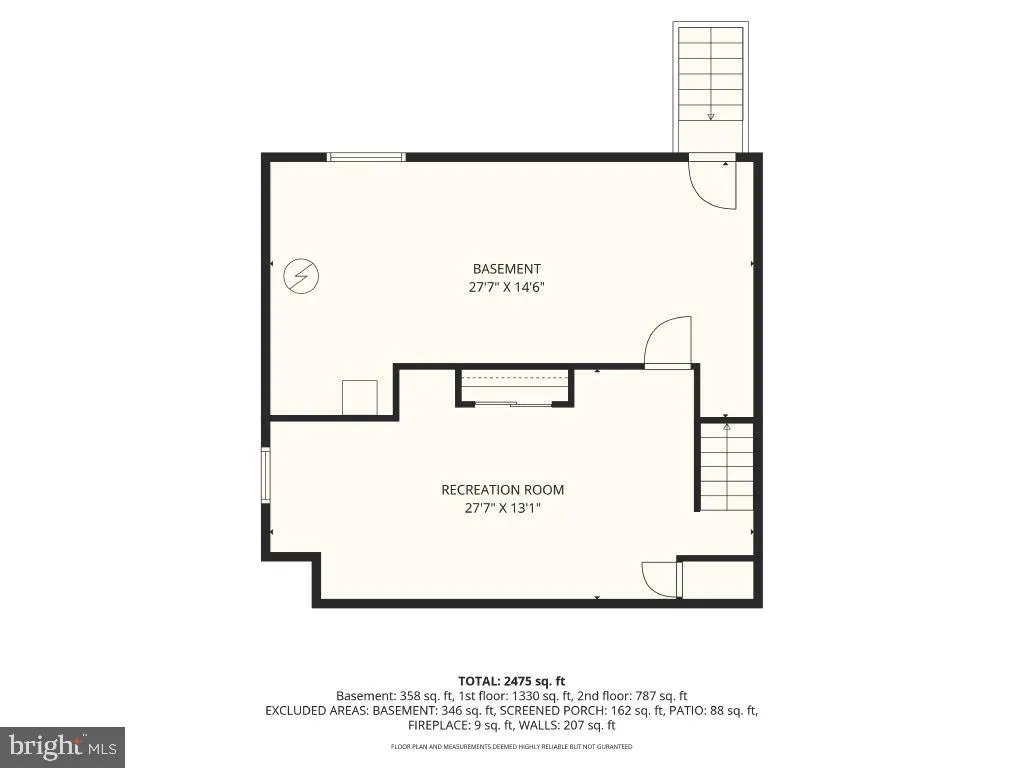
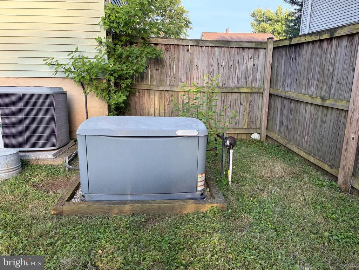
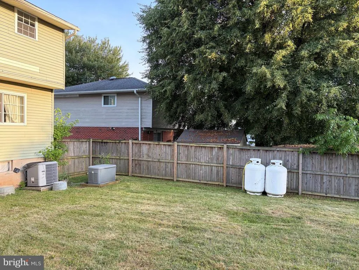
Welcome home to this beautiful split-foyer residence in the desirable Kings Park Estates community. Offering 4 bedrooms, 2.5 bathrooms, and a versatile bonus room that can easily function as a fifth bedroom, home office, fitness room, playroom, or hobby space, this home provides the flexibility to fit your lifestyle. The warmth of gleaming hardwood floors that flow throughout the home. The functional floor plan offers generous living spaces designed for both comfortable everyday living and entertaining. The oversized family room is a true highlight, featuring a wood-burning fireplace and a built-in bar, creating the perfect setting for relaxing evenings or hosting family and friends. Enjoy year-round comfort in the enclosed porch, an ideal space for morning coffee, quiet afternoons, or evening gatherings. Outside, you'll find a fully fenced backyard with privacy fencing, providing a secure and secluded retreat for pets, family, and guests. Whether summer barbecues, gardening, outdoor recreation, or peaceful relaxation, this private outdoor area offers endless possibilities. For added peace of mind, the home is equipped with a Honeywell whole-house propane-powered backup generator, which automatically supplies power to the entire home during outages and emergencies. With its flexible living spaces, thoughtful amenities, and private outdoor settings, this exceptional home is moving in ready and waiting for you to make it your own. The house is ready for you to make it your home and add the special features, personal touches, and updates that reflect your unique style and needs. Whether you envision creating a gourmet kitchen, designing a luxurious owners suite, setting up a dedicated home office, crafting the perfect recreation or media room, expanding outdoor entertaining areas, or incorporating modern smart-home features, this property provides the space and flexibility to bring your vision to life. Don't miss this opportunity to own a spacious home in Kings Park Estates!
| Elementary School | Middle School | High School |
|---|---|---|
| Hernwood Elementary School | Deer Park Middle Magnet School | New Town High School |
| Price History | |
|---|---|
| 6/24/2026 | Listed $425,000 |
| 9/15/2026 | 3$415,000 |
General Features
| Living Area | 2253 |
|---|---|
| Sewer | Public Sewer |
| Heating | 90% Forced Air |
| Cooling | Central A/C |
| Utilities | Natural Gas Available,Other,Propane,Sewer Available |
| Possession | Settlement |
| Roof | Composite |
| Appliances | Dishwasher,Disposal,Dryer,Dryer - Gas,ENERGY STAR Refrigerator,Exhaust Fan,Icemaker,Instant Hot Water,Microwave,Oven - Self Cleaning,Oven/Range - Gas,Range Hood,Refrigerator,Stove,Washer |
| Zoning | COUNTY |
| HOA Fee | 25.00 |
| Architectural Style | Colonial,Split Foyer |
| Security Features | Smoke Detector |
| Construction Materials | Brick Front,Vinyl Siding |
| School District | BALTIMORE COUNTY PUBLIC SCHOOLS |
| Year Built | 1968 |
| Electric | 120/240V |
| View | Garden/Lawn |
| Levels | 2.5 |
| Tax Year | 2025 |
| Ownership | Ground Rent |
| Cool Fuel | Natural Gas |
| Section | 8 |
| Accessibility | None |
| Assoc Fee Paid Per | Unknown |
| County | BALTIMORE |
| New Construction | No |
| Property Type | Residential |
| HOA | Yes |
| Subdivision Name | BALTIMORE COUNTY |
| Garage Y/N | No |
| Water Access Y/N | No |
| Other Structures | Above Grade,Below Grade |
| Transportation | Bus Stop less than 1 mile |
| Total Rooms | 13 |
| Full Baths | 2 |
| Status | ACTIVE |
| Directions | PLEASE USE GPS |
| City | RANDALLSTOWN |
| Disclosures | None |
| Senior Community Y/N | No |
| Lot Size Units | Square Feet |
| Lot Size Square Feet | 12000.00 |
| Tax Assessed Value | 305100.0 |
| Tax Annual Amount | 3426.0 |
| Home Warranty Y/N | No |
| Property Condition | Good |
| Structure Type | Detached |
| Condo/Coop Association fee Y/N | No |
| Bathrooms Count Main Level | 1.00 |
| Price Per Sq Ft Total AG | 184.2 |
| Acceptable Financing | Cash,Conventional,FHA,VA |
| Historic Y/N | No |
| Lease Considered Y/N | No |
| Vacation Rental Y/N | No |
| Virtual Tour | https://pro.reprophotos.com/tour/MLS/9922HoytCircle_Randallstown_MD_21133_1626_455190.html |
| Total SQFT | 3007 |
| Location Type | Middle Of Block |
| Standard Status | Active |
| Year Built Source | Assessor |
| Legal Subdivision | KINGS POINT |
| Tax Lot | 26 |
| Association Recreation Fee | No |
Interior Features
| Interior Amenities | Attic,Bar,Bathroom - Soaking Tub,Bathroom - Walk-In Shower,Breakfast Area,Ceiling Fan(s),Crown Moldings,Dining Area,Entry Level Bedroom,Floor Plan - Open,Kitchen - Eat-In,Kitchen - Table Space,Primar |
|---|---|
| Heating Fuel | Natural Gas |
| Basement | Sump Pump,Other,Connecting Stairway,Outside Entrance,Partially Finished |
| Flooring | Hardwood,Ceramic Tile |
| Total Fireplaces | 1 |
| Fireplace Features | Wood,Mantel(s) |
| Hot Water | Natural Gas |
| Basement (Y/N) | Yes |
| Heating Y/N | Yes |
| Window Features | Bay/Bow,Screens,Skylights,Sliding |
| Fireplace Y/N | Yes |
| Above Grade Finished Area | 2253 |
| Half Baths | 1 |
| Central Air Y/N | Yes |
| Total Bedrooms | 4 |
| Below Grade Finished Area Unit Type | Square Feet |
| LivingAreaSource | Assessor |
| Laundry Type | Basement |
| Below Grade Unfin Area Units | Square Feet |
| Below Grade Unfin SQFT | 754 |
| Below Grade Unfin SQFT Source | Assessor |
| Below Grade Finished Area Source | Assessor |
| Bedrooms Count All Upper Levels | 4 |
| Bedrooms Count Upper Level 1 | 4 |
| Bathrooms Half Main Level | 1 |
| Bathrooms Full Upper Level 1 | 2 |
| Bathrooms Full All Upper Levels | 2 |
| Bathrooms Count Upper Level 1 | 2.00 |
| Bathrooms Count All Upper Levels | 2 |
| Above Grade Finished Area Source | Assessor |
| Above Grade Finished Area Unit Type | Square Feet |
| Total Baths | 3 |
Exterior Features
| Pool | No Pool |
|---|---|
| Parking Features | On-site - Sale,Paved Driveway,Public |
| Water Source | Public |
| Inclusions | Emergency Honeywell Back Up Generator and 2 Pro Pane Tanks |
| Total Parking Spaces | 2 |
| Type of Parking | Driveway,On Street |
| Land Use Code | R |
| Foundation Details | Permanent |
| Spa | No |
| Water View Y/N | No |
| Lot Dimensions | 1.00 x |
| Lot Size Acres | 0.28 |
| Lot Size Source | Assessor |
| Waterfront Y/N | No |
| Door Features | Double Entry,Atrium,Sliding Glass,Storm |
| Horse Y/N | No |
| Land Assessed Value | 86000.00 |
| Navigable Water Y/N | No |
| Water Oriented Y/N | No |
| LotDimensionsSource | Assessor |
Amenities
- Foreclosure
- Views
- Short Sale
- New Construction
- Adult 55+
- Lease To Own
- No HOA Fees
- Furnished
- Primary On Main
- Air Conditioning
- Seller Finance
- Green
- Fixer Upper
- Horse
- Golf
- Fireplace
- Deck
- Garage
- Basement
- Pool
Property vs Single Family Average in 21133
Price
Taxes
Year Built
 Copyright© 2026 REIN Inc. Information Deemed Reliable But Not Guaranteed. The listings data displayed on this medium comes in part from the Real Estate Information Network Inc.(REIN) and has been authorized by participating listing Broker Members of REIN for display. REIN's listings are based upon Data submitted by its Broker Members, and REIN therefore makes no representation or warranty regarding the accuracy of the Data. All users of REIN's listings database should confirm the accuracy of
 All or a portion of the multiple listing information is provided by the Central Virginia Regional Multiple Listing Service, LLC, from a copyrighted compilation of listings. All CVR MLS information provided is deemed reliable but is not guaranteed accurate. The compilation of listings and each individual listing are ©2026 Central Virginia Regional Multiple Listing Service, LLC. All rights reserved.
All MLS listings are © 2026 Central Virginia Regional Multiple Listing Service, LLC. All
All or a portion of the multiple listing information is provided by the Central Virginia Regional Multiple Listing Service, LLC, from a copyrighted compilation of listings. All CVR MLS information provided is deemed reliable but is not guaranteed accurate. The compilation of listings and each individual listing are ©2026 Central Virginia Regional Multiple Listing Service, LLC. All rights reserved.
All MLS listings are © 2026 Central Virginia Regional Multiple Listing Service, LLC. All
 Copyright © MFRMLS.com All information deemed reliable but not guaranteed. All properties are subject to prior sale, change or withdrawal. Neither listing broker(s) or information provider(s) shall be responsible for any typographical errors, misinformation, misprints and shall be held totally harmless. Listing(s) information is provided for consumers personal, non-commercial use and may not be used for any purpose other than to identify prospective properties consumers may be interested in purchasing. Information on this site was last updated Last updated on September 17, 2026 6:47 AM UTC The listing information on this page last changed on Last updated on September 17, 2026 6:47 AM UTCd. The data relating to real estate for sale on this website comes in part from the Internet Data Exchange program of MFR MLS.
All information deemed reliable but not guaranteed. All properties are subject to prior sale, change or withdrawal. Neither listing broker(s) or information provider(s) shall be responsible for any typographical errors, misinformation, misprints and shall be held totally harmless. Listing(s) information is provided for consumers personal, non-commercial use and may not be used for any purpose other than to identify prospective properties consumers may be interested in purchasing.
Updated on September 17, 2026 6:47 AM UTC
Copyright © MFRMLS.com All information deemed reliable but not guaranteed. All properties are subject to prior sale, change or withdrawal. Neither listing broker(s) or information provider(s) shall be responsible for any typographical errors, misinformation, misprints and shall be held totally harmless. Listing(s) information is provided for consumers personal, non-commercial use and may not be used for any purpose other than to identify prospective properties consumers may be interested in purchasing. Information on this site was last updated Last updated on September 17, 2026 6:47 AM UTC The listing information on this page last changed on Last updated on September 17, 2026 6:47 AM UTCd. The data relating to real estate for sale on this website comes in part from the Internet Data Exchange program of MFR MLS.
All information deemed reliable but not guaranteed. All properties are subject to prior sale, change or withdrawal. Neither listing broker(s) or information provider(s) shall be responsible for any typographical errors, misinformation, misprints and shall be held totally harmless. Listing(s) information is provided for consumers personal, non-commercial use and may not be used for any purpose other than to identify prospective properties consumers may be interested in purchasing.
Updated on September 17, 2026 6:47 AM UTC
 © BRIGHT, All Rights Reserved
 All or a portion of the multiple listing information is provided by the Williamsburg Multiple Listing Service, LLC, from a copyrighted compilation of listings. All WMLS information provided is deemed reliable but is not guaranteed accurate. The compilation of listings and each individual listing are ©2026 Central Virginia Regional Multiple Listing Service, LLC. All rights reserved.
All MLS listings are © 2026 Williamsburg Multiple Listing Service, LLC. All rights reserved. No one may copy and/or repost these MLS listings, or any portion thereof, without the written permission of an authorized officer of the Williamsburg Multiple Listing Service, LLC.
All listings with the WMLS logo are provided courtesy of the IDX program.
Last Updated: September 17, 2026 4:41 AM UTC
All or a portion of the multiple listing information is provided by the Williamsburg Multiple Listing Service, LLC, from a copyrighted compilation of listings. All WMLS information provided is deemed reliable but is not guaranteed accurate. The compilation of listings and each individual listing are ©2026 Central Virginia Regional Multiple Listing Service, LLC. All rights reserved.
All MLS listings are © 2026 Williamsburg Multiple Listing Service, LLC. All rights reserved. No one may copy and/or repost these MLS listings, or any portion thereof, without the written permission of an authorized officer of the Williamsburg Multiple Listing Service, LLC.
All listings with the WMLS logo are provided courtesy of the IDX program.
Last Updated: September 17, 2026 4:41 AM UTC
