
Primary on Main
Address
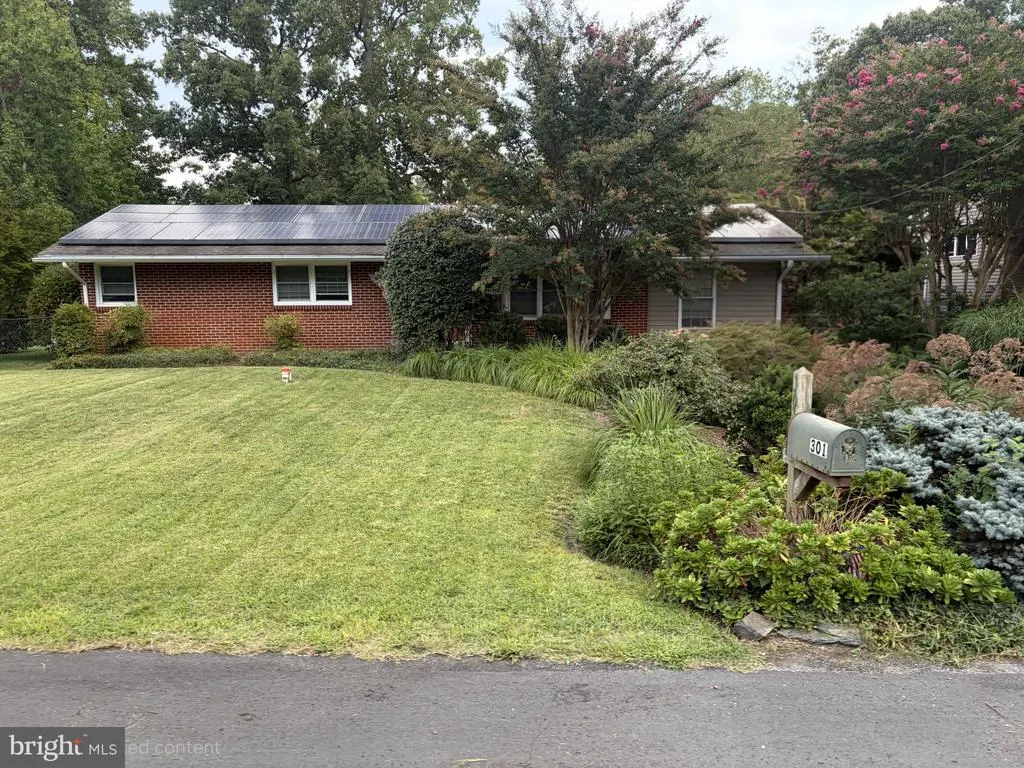
301 Cedar Lane, Annapolis, MD
Price
$ 610,000
Property Attributes
- MLS#MDAA2156556
- TypeSingle Family
- Listing Status ACTIVE
- CountyANNE ARUNDEL
- CityAnnapolis
- NeighborhoodHillsmere Estates
- Zip21403
- StyleRanch/Rambler
- Year Built1961
- Taxes$ 6194
- Price$ 610,000
- Bedrooms4
- Full Bathrooms3
- Half Bathrooms0
- Sqr Footage1906
- Lot Size0.32 Acres
Data Source:
Bright MLS
Property Description
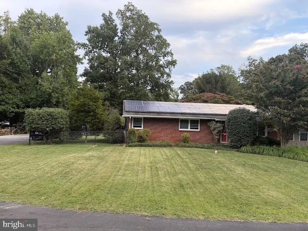
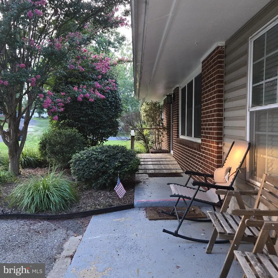
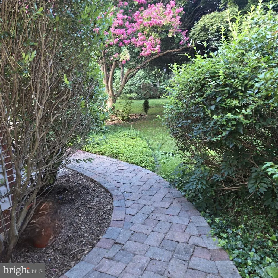
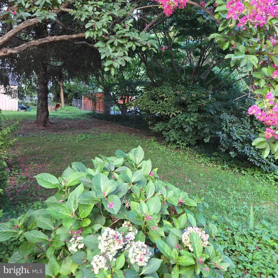
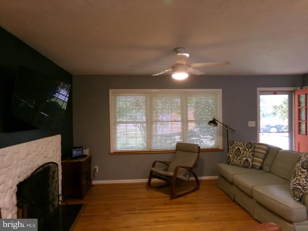
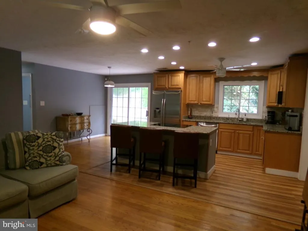
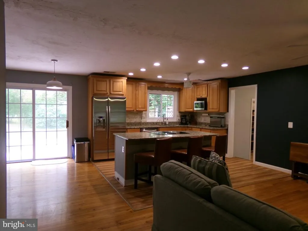
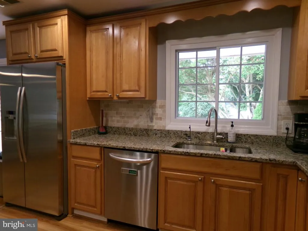
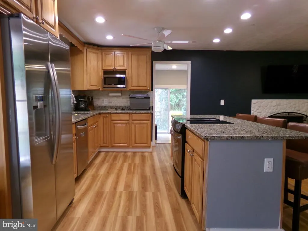
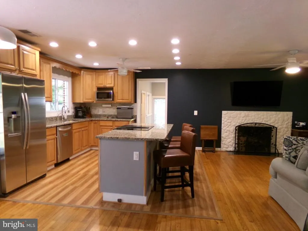
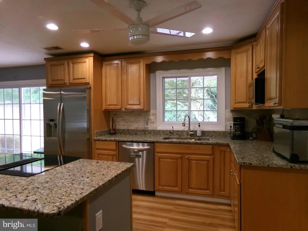
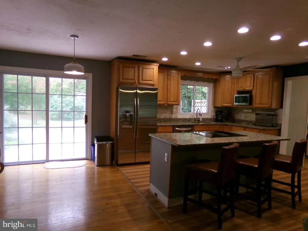
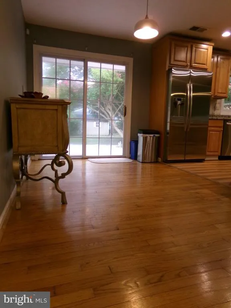
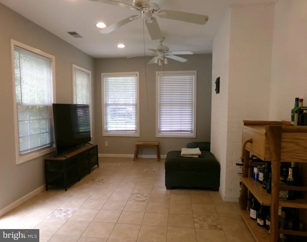
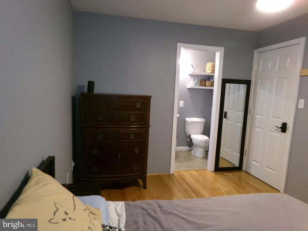
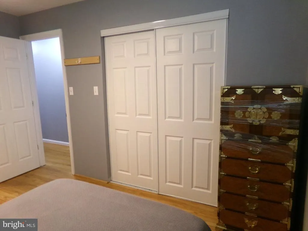
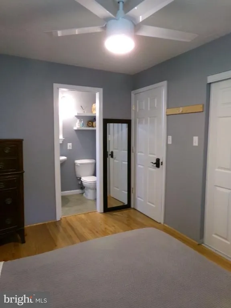
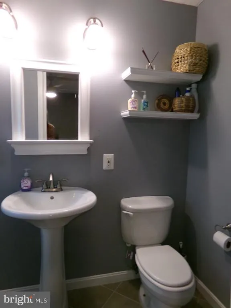
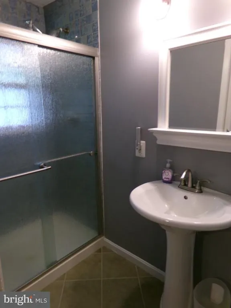
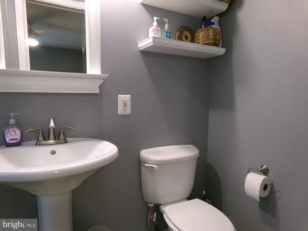
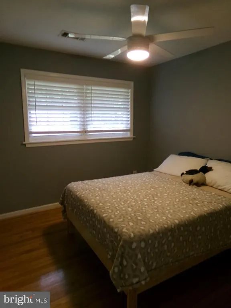
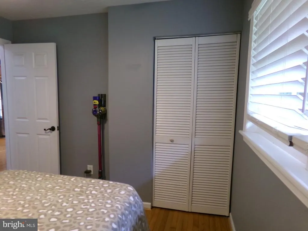
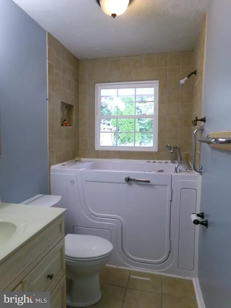
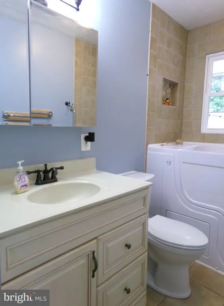
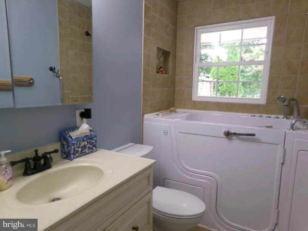
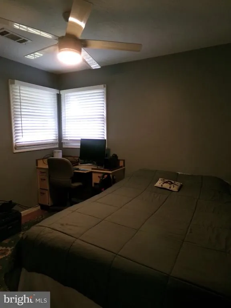
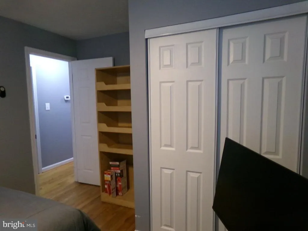
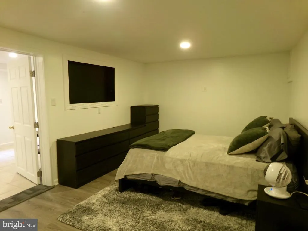
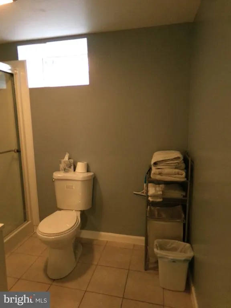
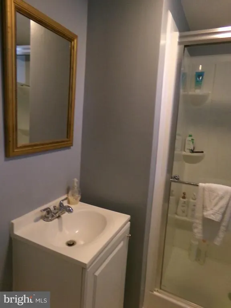
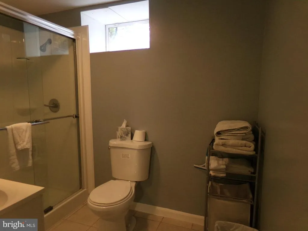
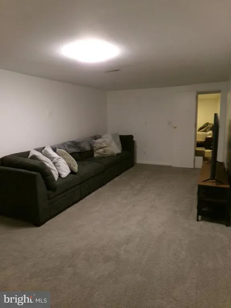
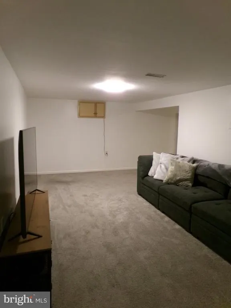
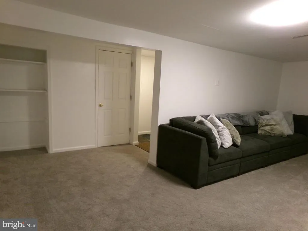
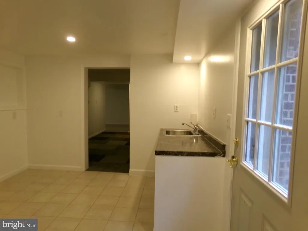
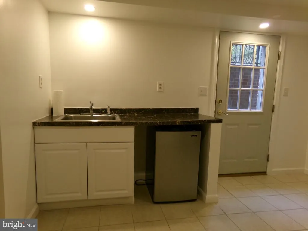
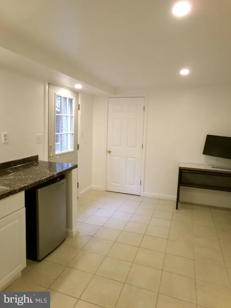
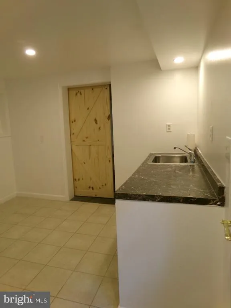
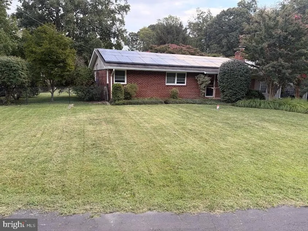
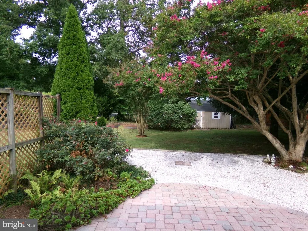
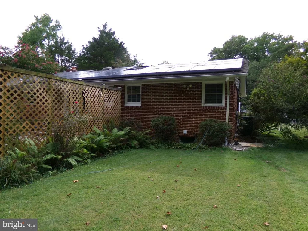
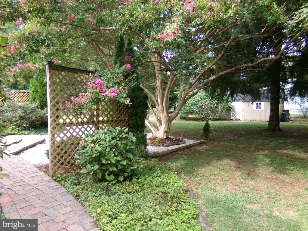
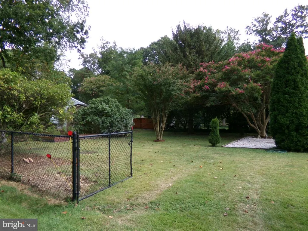
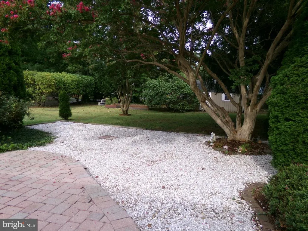
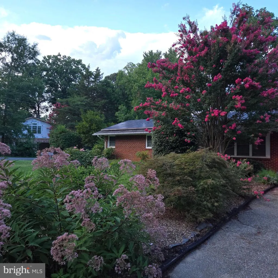
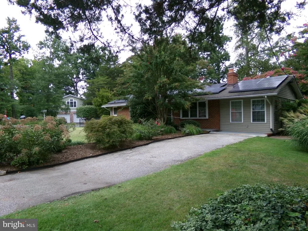
Welcome to this beautifully updated ranch-style home in Hillsmere Estates... where modern comfort meets serene living. Located on a spacious corner lot with ample driveway parking, this warm and charming retreat boasts four bedrooms and three full bathrooms and is designed to accommodate all your lifestyle needs. The open well-appointed kitchen is ready for your culinary adventures boasting plenty of sleek counter space along with an abundance of cabinets. Gather around the roomy kitchen island or the bright and cheerful dining area for your social events or comforting traditional meals. Cozy up to the newly updated fireplace in the living room that creates the perfect ambiance for quiet evenings or festive gatherings. Hardwood flooring on the main floor adds to the appeal of this home. The inviting sunroom is ready when you need extra space for game time adventures or a moment to lean back with your feet up to revel in your comfy quiet world. The fully finished basement offers plenty of room for your bedroom/office along with a family room for entertainment and the added convenience of a full bathroom. It also features a kitchenette space that can easily be converted to a full kitchen with a laundry area to create an accommodating in-law suite. Not only are there endless options in the basement living areas, this generous space includes plentiful storage room for your handy tools and treasured keepsakes. Stepping out to the back yard, the WOW feature continues as you gaze out to the expansive 0.32-acre flat lot where your options are limitless. A picturesque atmosphere where you can be the host of a special occasion or unwind in your private and fully fenced outdoor oasis. As nature smiles in this abundant space, a large shed has been gently nestled in allowing you to organize some well-deserved lounging furniture, gardening implements as well as your entertaining games and toys for all your pleasures. As you venture out from the sanctuary of your lovely home, the amenities for the Hillsmere Shores community are ready to be enjoyed. Feel the charm as you walk down Hillsmere Drive beneath a canopy of historic cypress trees. Treat yourself with exclusive access to a private marina on the South River, a sandy beach, waterfront pavilions, a community pool, and multiple playgrounds. Potential adventures abound in a community where you are within easy walking distance to Quiet Waters Park sharing its nature trails, dog beach and playgrounds. For water enthusiasts, you are only 2 miles from the South River, providing easy access for boating, fishing and kayaking. Multiple slips are available by lease making your aquatic adventures just a stone's throw away. Embrace the lifestyle you've always wanted in a community that offers both tranquility and recreational opportunities and is conveniently located near schools, a library along with dining and shopping experiences. This is more than just a house... it is your home and community where you can create lasting memories. Don't miss your chance to make this home your own!
| Price History | |
|---|---|
| 9/10/2026 | Listed $610,000 |
General Features
| Living Area | 1906 |
|---|---|
| Sewer | Public Sewer |
| Heating | Forced Air |
| Cooling | Central A/C |
| Possession | Negotiable |
| Zoning | R2 |
| Architectural Style | Ranch/Rambler |
| Construction Materials | Brick |
| School District | ANNE ARUNDEL COUNTY PUBLIC SCHOOLS |
| Year Built | 1961 |
| Levels | 2 |
| Other Fees | 25.00 |
| Tax Year | 2026 |
| Ownership | Fee Simple |
| Cool Fuel | Electric |
| Section | 2 |
| Accessibility | 2+ Access Exits |
| County | ANNE ARUNDEL |
| New Construction | No |
| Property Type | Residential |
| HOA | No |
| Subdivision Name | HILLSMERE ESTATES |
| Garage Y/N | No |
| Water Access Y/N | Yes |
| Other Structures | Above Grade,Below Grade |
| Full Baths | 3 |
| Status | ACTIVE |
| Directions | Take I-97 S to MD-665 E in Parole. Take the US-50 E/US-301 N exit from I-97 S 26 min (26.7 mi). Continue on MD-665 E. Take Forest Dr to your new home at 301 Cedar Lane. WELCOME! |
| City | ANNAPOLIS |
| Body of Water | South River |
| Other Fees Frequency | Unknown |
| Senior Community Y/N | No |
| Lot Size Units | Square Feet |
| Lot Size Square Feet | 13900.00 |
| Tax Assessed Value | 610100.0 |
| Tax Annual Amount | 6194.0 |
| Property Condition | Excellent |
| Structure Type | Detached |
| Condo/Coop Association fee Y/N | No |
| Bathrooms Full Main Level | 2 |
| Bathrooms Count Main Level | 2.00 |
| Above Grade Unfin SQFT | 1056 |
| Price Per Sq Ft Total AG | 577.65 |
| Vacation Rental Y/N | No |
| Total SQFT | 3168 |
| Standard Status | Active |
| Year Built Source | Assessor |
| Legal Subdivision | HILLSMERE ESTATES |
| Tax Lot | 9 |
Interior Features
| Heating Fuel | Electric |
|---|---|
| Basement | Fully Finished,Interior Access,Outside Entrance |
| Flooring | Solid Hardwood |
| Total Fireplaces | 1 |
| Hot Water | Electric |
| Basement (Y/N) | Yes |
| Heating Y/N | Yes |
| Fireplace Y/N | Yes |
| Above Grade Finished Area | 1056 |
| Central Air Y/N | Yes |
| Total Bedrooms | 4 |
| Below Grade Finished Area | 850 |
| Main Level Bedrooms | 3 |
| Below Grade Finished Area Unit Type | Square Feet |
| LivingAreaSource | Assessor |
| Below Grade Unfin Area Units | Square Feet |
| Below Grade Unfin SQFT | 206 |
| Below Grade Unfin SQFT Source | Assessor |
| Below Grade Finished Area Source | Assessor |
| Bedrooms Count All Lower Levels | 1 |
| Bedrooms Count Lower Level 1 | 1 |
| Bathrooms Full Lower Level 1 | 1 |
| Bathrooms Full All Lower Levels | 1 |
| Bathrooms Count Lower Level 1 | 1.00 |
| Bathrooms Count All Lower Levels | 1 |
| Above Grade Unfin Area Units | Square Feet |
| Above Grade Finished Area Source | Assessor |
| Above Grade Finished Area Unit Type | Square Feet |
| Total Baths | 3 |
Exterior Features
| Pool | Yes - Community |
|---|---|
| Fencing | Partially |
| Water Source | Well |
| Type of Parking | Driveway |
| Land Use Code | R |
| Foundation Details | Block |
| Water View Y/N | No |
| Lot Size Acres | 0.32 |
| Water Body Type | River |
| Lot Size Source | Assessor |
| Waterfront Y/N | No |
| Water Access Features | Boat - Powered,Canoe/Kayak,Fishing Allowed,Public Beach,Sail,Swimming Allowed |
| Number of Docks | 5+ |
| Land Assessed Value | 249700.00 |
| Navigable Water Y/N | Yes |
| Number of Slips | 5+ |
| Water Oriented Y/N | Yes |
| Dock/Slip Conveys YN | Yes |
| Dock Type and Features | Multiple Slip,Ramp |
Amenities
- Foreclosure
- Views
- Short Sale
- New Construction
- Adult 55+
- Lease To Own
- No HOA Fees
- Furnished
- Primary On Main
- Air Conditioning
- Seller Finance
- Green
- Fixer Upper
- Horse
- Golf
- Fireplace
- Deck
- Garage
- Basement
- Pool
Property vs Single Family Average in 21403
Price
Taxes
Year Built
Visits
 Copyright© 2026 REIN Inc. Information Deemed Reliable But Not Guaranteed. The listings data displayed on this medium comes in part from the Real Estate Information Network Inc.(REIN) and has been authorized by participating listing Broker Members of REIN for display. REIN's listings are based upon Data submitted by its Broker Members, and REIN therefore makes no representation or warranty regarding the accuracy of the Data. All users of REIN's listings database should confirm the accuracy of
 All or a portion of the multiple listing information is provided by the Central Virginia Regional Multiple Listing Service, LLC, from a copyrighted compilation of listings. All CVR MLS information provided is deemed reliable but is not guaranteed accurate. The compilation of listings and each individual listing are ©2026 Central Virginia Regional Multiple Listing Service, LLC. All rights reserved.
All MLS listings are © 2026 Central Virginia Regional Multiple Listing Service, LLC. All
All or a portion of the multiple listing information is provided by the Central Virginia Regional Multiple Listing Service, LLC, from a copyrighted compilation of listings. All CVR MLS information provided is deemed reliable but is not guaranteed accurate. The compilation of listings and each individual listing are ©2026 Central Virginia Regional Multiple Listing Service, LLC. All rights reserved.
All MLS listings are © 2026 Central Virginia Regional Multiple Listing Service, LLC. All
 Copyright © MFRMLS.com All information deemed reliable but not guaranteed. All properties are subject to prior sale, change or withdrawal. Neither listing broker(s) or information provider(s) shall be responsible for any typographical errors, misinformation, misprints and shall be held totally harmless. Listing(s) information is provided for consumers personal, non-commercial use and may not be used for any purpose other than to identify prospective properties consumers may be interested in purchasing. Information on this site was last updated Last updated on September 20, 2026 7:16 AM UTC The listing information on this page last changed on Last updated on September 20, 2026 7:16 AM UTCd. The data relating to real estate for sale on this website comes in part from the Internet Data Exchange program of MFR MLS.
All information deemed reliable but not guaranteed. All properties are subject to prior sale, change or withdrawal. Neither listing broker(s) or information provider(s) shall be responsible for any typographical errors, misinformation, misprints and shall be held totally harmless. Listing(s) information is provided for consumers personal, non-commercial use and may not be used for any purpose other than to identify prospective properties consumers may be interested in purchasing.
Updated on September 20, 2026 7:16 AM UTC
Copyright © MFRMLS.com All information deemed reliable but not guaranteed. All properties are subject to prior sale, change or withdrawal. Neither listing broker(s) or information provider(s) shall be responsible for any typographical errors, misinformation, misprints and shall be held totally harmless. Listing(s) information is provided for consumers personal, non-commercial use and may not be used for any purpose other than to identify prospective properties consumers may be interested in purchasing. Information on this site was last updated Last updated on September 20, 2026 7:16 AM UTC The listing information on this page last changed on Last updated on September 20, 2026 7:16 AM UTCd. The data relating to real estate for sale on this website comes in part from the Internet Data Exchange program of MFR MLS.
All information deemed reliable but not guaranteed. All properties are subject to prior sale, change or withdrawal. Neither listing broker(s) or information provider(s) shall be responsible for any typographical errors, misinformation, misprints and shall be held totally harmless. Listing(s) information is provided for consumers personal, non-commercial use and may not be used for any purpose other than to identify prospective properties consumers may be interested in purchasing.
Updated on September 20, 2026 7:16 AM UTC
 © BRIGHT, All Rights Reserved
 All or a portion of the multiple listing information is provided by the Williamsburg Multiple Listing Service, LLC, from a copyrighted compilation of listings. All WMLS information provided is deemed reliable but is not guaranteed accurate. The compilation of listings and each individual listing are ©2026 Central Virginia Regional Multiple Listing Service, LLC. All rights reserved.
All MLS listings are © 2026 Williamsburg Multiple Listing Service, LLC. All rights reserved. No one may copy and/or repost these MLS listings, or any portion thereof, without the written permission of an authorized officer of the Williamsburg Multiple Listing Service, LLC.
All listings with the WMLS logo are provided courtesy of the IDX program.
Last Updated: September 20, 2026 3:09 AM UTC
All or a portion of the multiple listing information is provided by the Williamsburg Multiple Listing Service, LLC, from a copyrighted compilation of listings. All WMLS information provided is deemed reliable but is not guaranteed accurate. The compilation of listings and each individual listing are ©2026 Central Virginia Regional Multiple Listing Service, LLC. All rights reserved.
All MLS listings are © 2026 Williamsburg Multiple Listing Service, LLC. All rights reserved. No one may copy and/or repost these MLS listings, or any portion thereof, without the written permission of an authorized officer of the Williamsburg Multiple Listing Service, LLC.
All listings with the WMLS logo are provided courtesy of the IDX program.
Last Updated: September 20, 2026 3:09 AM UTC
