
Price Reduction - Waterfront
Address
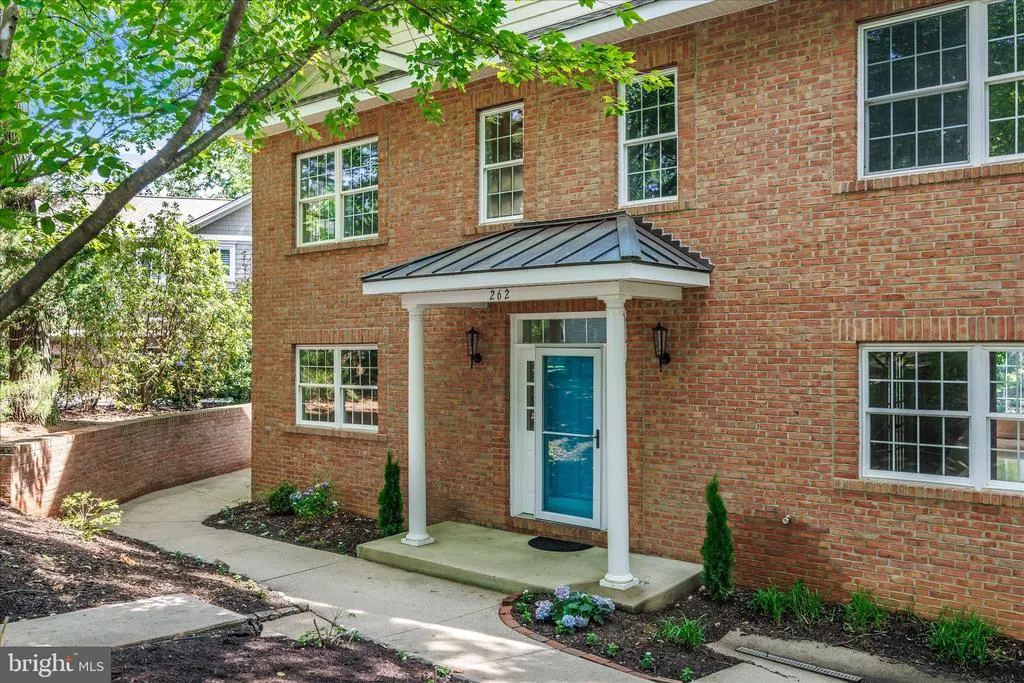
262 Capote Court E, Severna Park, MD
Price
$ 1,525,000
Property Attributes
- MLS#MDAA2143464
- TypeSingle Family
- Listing Status ACTIVE
- CountyANNE ARUNDEL
- CitySeverna Park
- NeighborhoodStewarts Landing
- Zip21146
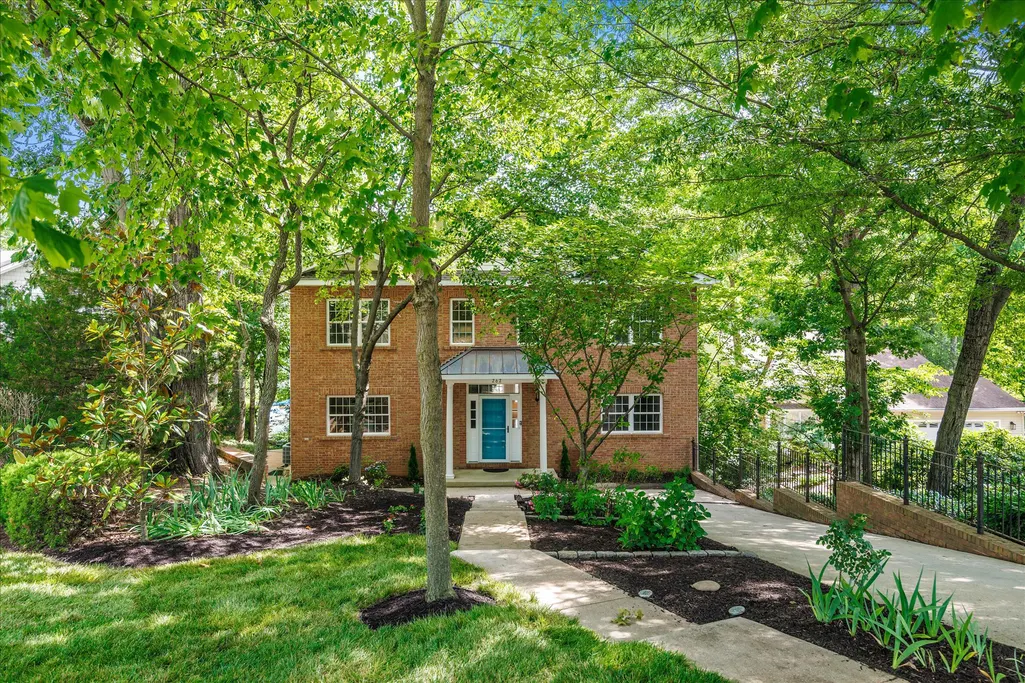
- StyleColonial
- Year Built2003
- Taxes$ 14175
- Price$ 1,525,000
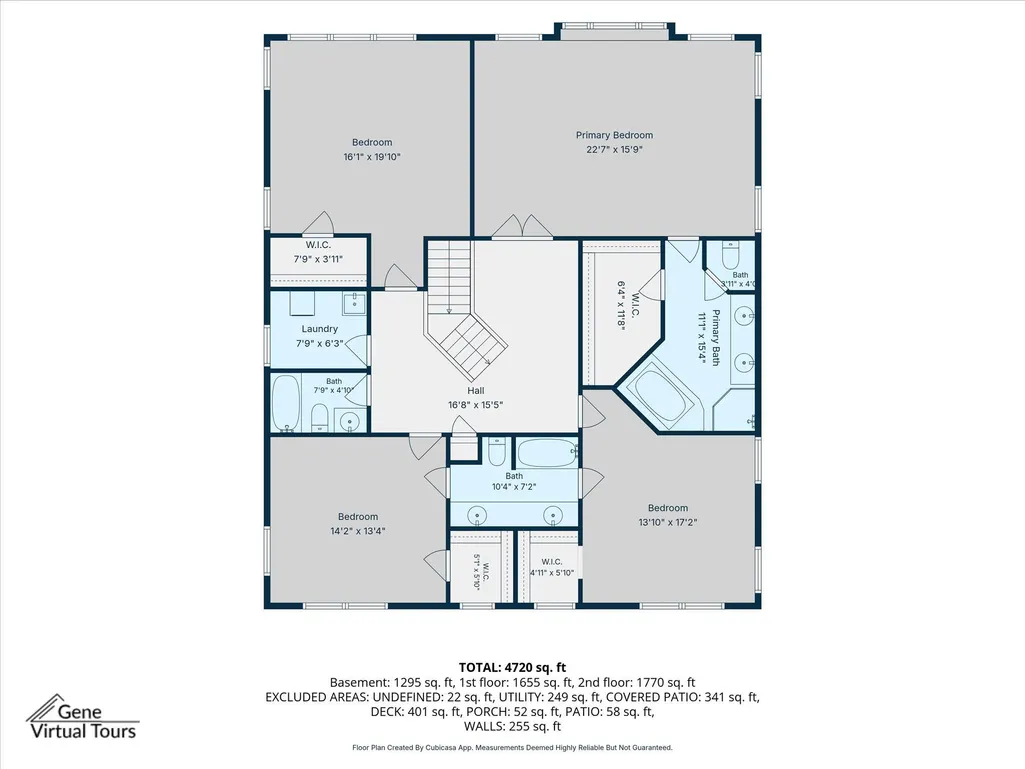
- Bedrooms5
- Full Bathrooms4
- Half Bathrooms1
- Sqr Footage5416
- Lot Size0.26 Acres
Data Source:
Bright MLS
Property Description
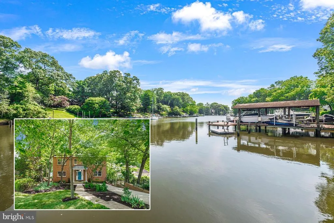
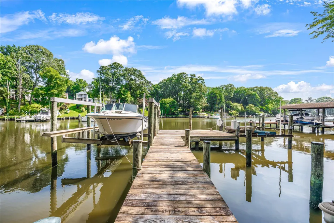
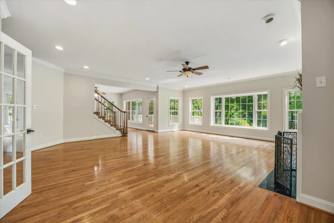
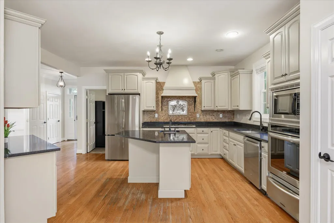
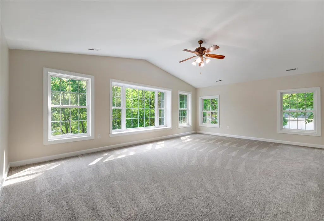
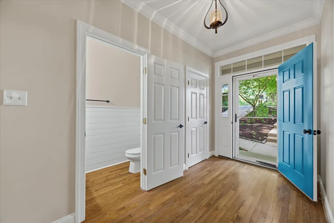
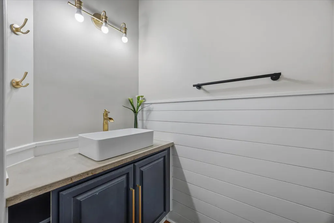
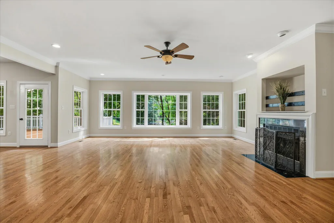
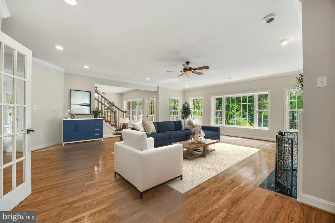
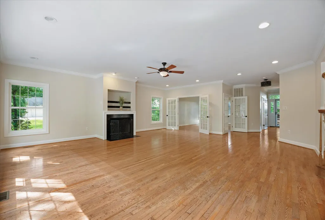
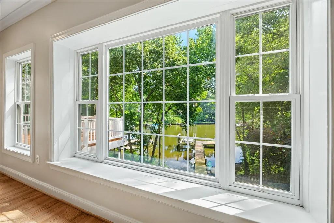
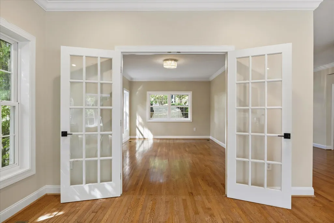
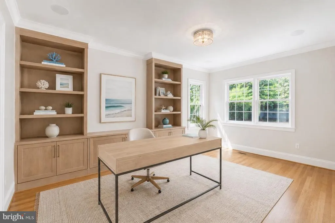
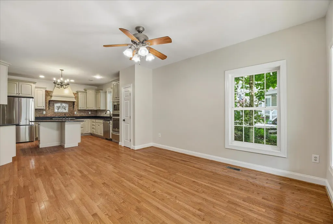
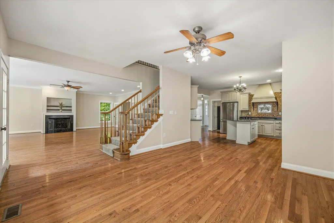
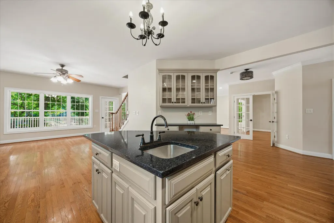
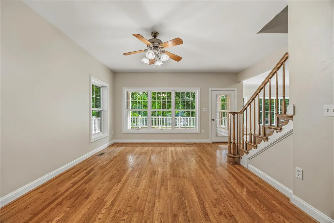
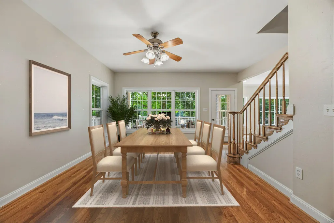
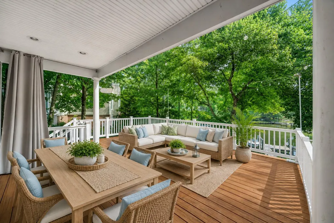
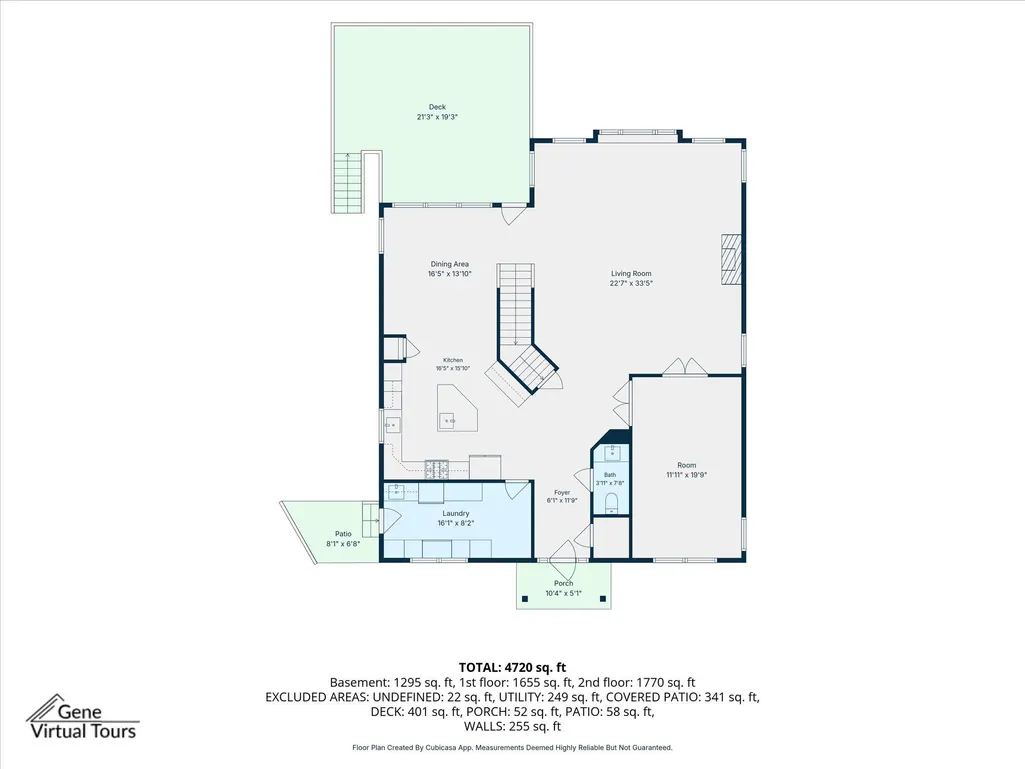
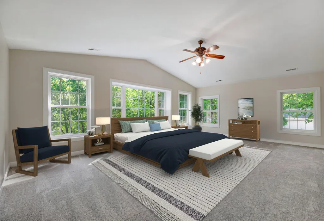
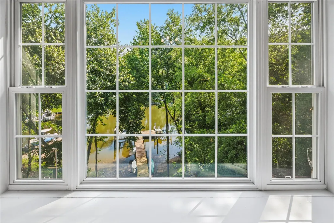
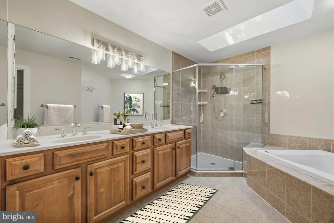
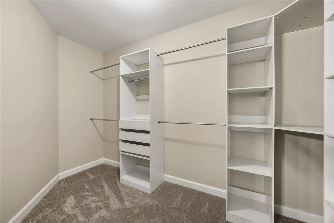
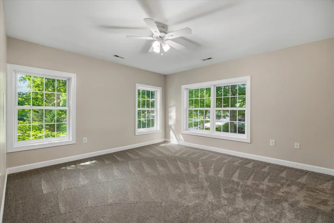
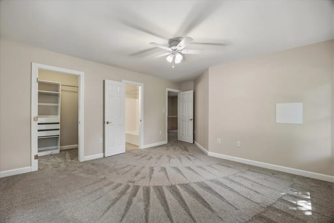
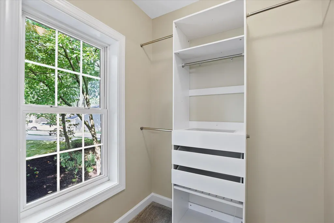
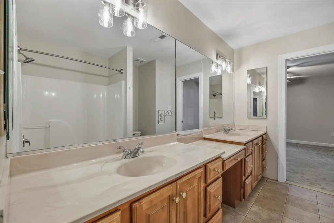
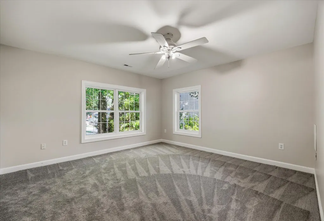
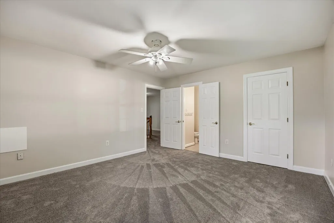
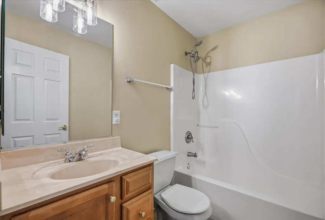
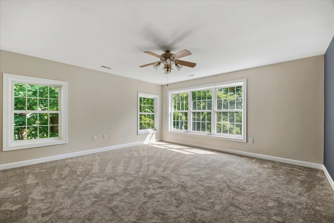
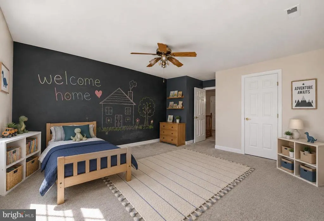
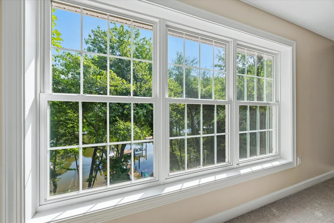
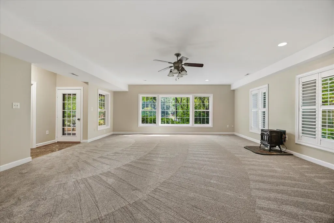
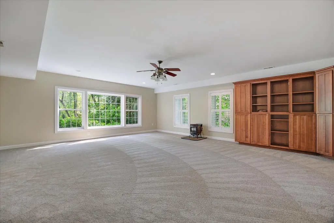
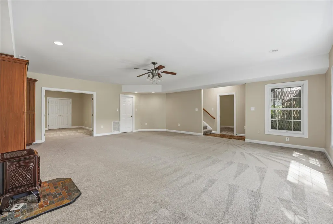
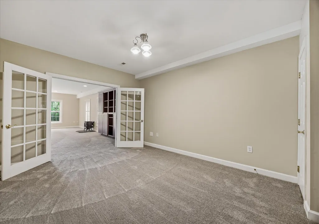
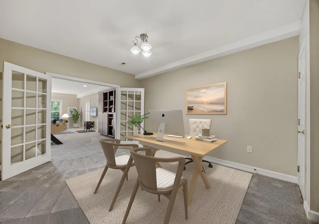
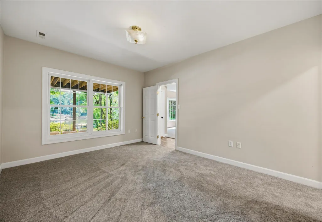
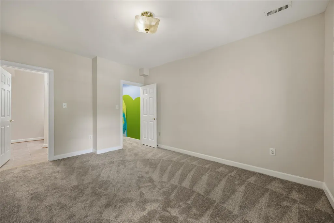
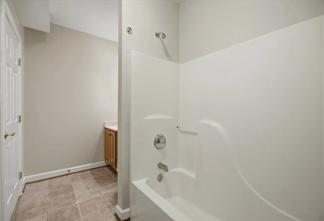
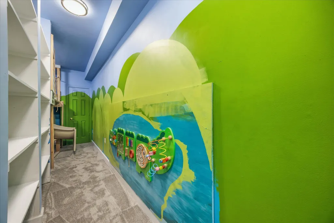
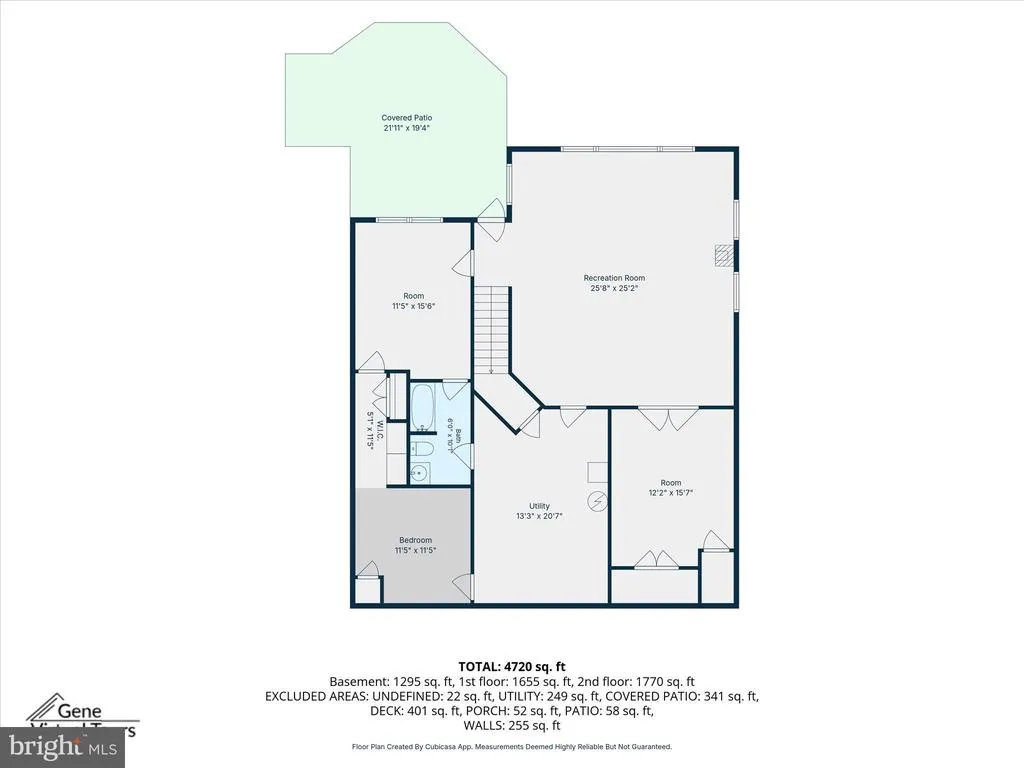
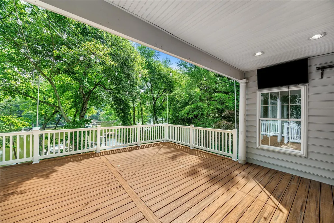
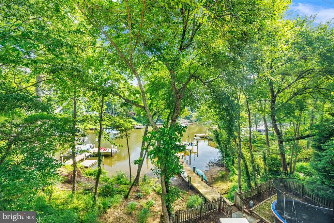
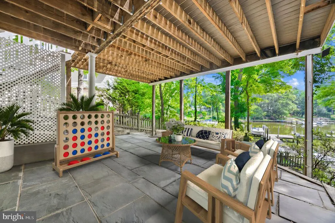
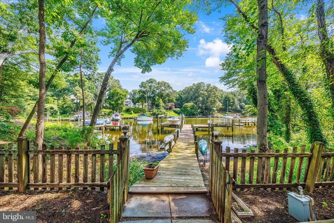
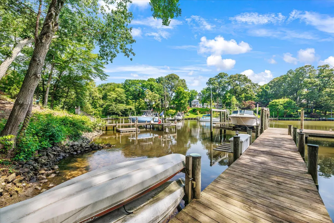
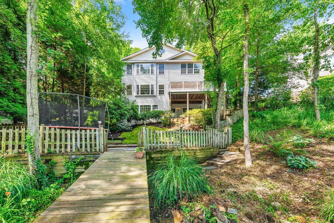
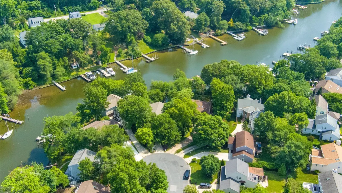
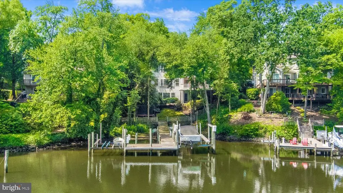
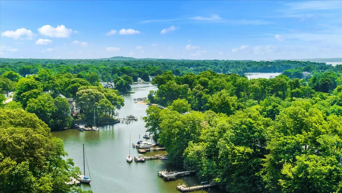
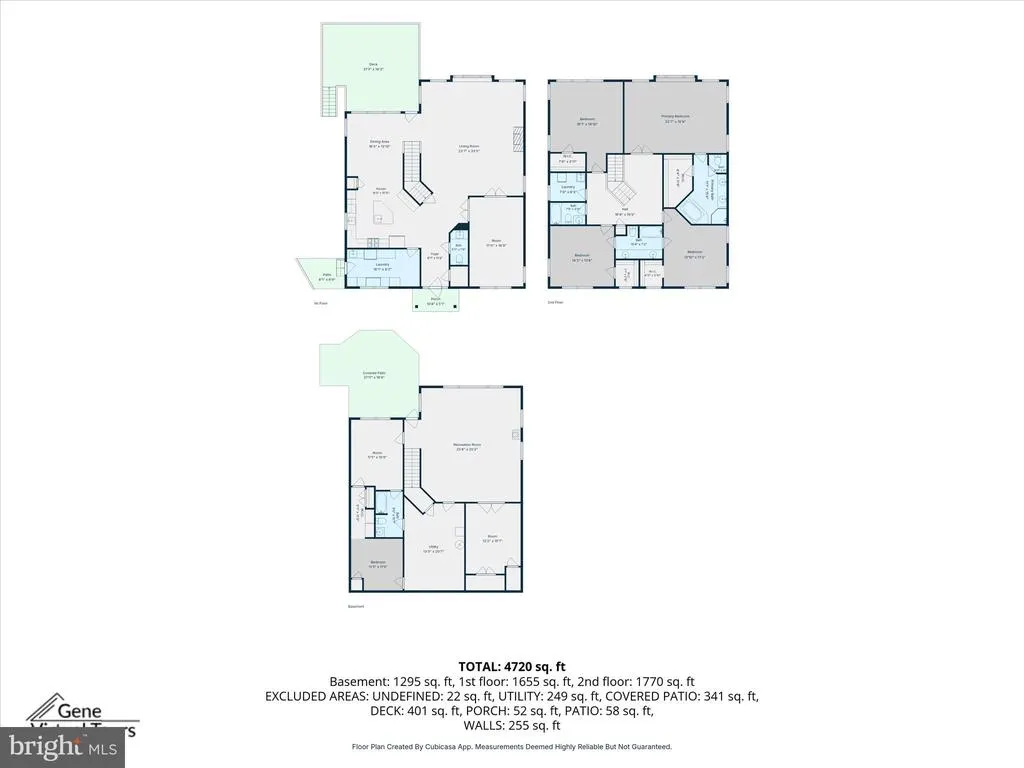
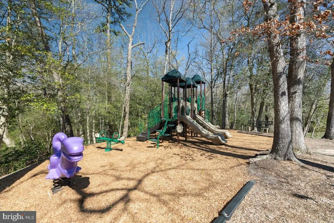
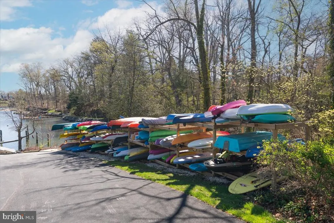
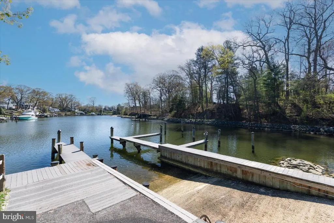
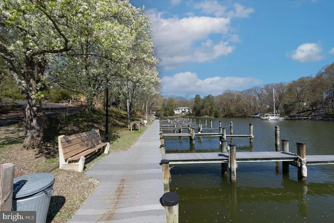
Nestled within the serene enclave of Stewarts Landing, this exquisite Colonial residence offers an unparalleled lifestyle defined by luxury and tranquility. With five spacious bedrooms and four and a half elegantly appointed bathrooms, this home is designed for both comfort and sophistication. As you step inside, the warmth of the inviting living spaces envelops you, highlighted by a cozy fireplace that serves as the heart of the home. The thoughtful layout includes a daylight partial basement, providing additional space for recreation or relaxation, ensuring that every corner of this residence is utilized to its fullest potential. The true allure of this property lies in its exceptional water features. With direct access to Old Man Creek, you can indulge in a variety of water activities right from your backyard. Imagine leisurely afternoons spent fishing, kayaking, or simply soaking in the peaceful ambiance of the river. The private dock site, equipped with an electric hoist and multiple slips, offers the perfect gateway for boating enthusiasts, allowing you to explore the waterways at your leisure. The community amenities further enhance the luxurious lifestyle this home provides. Enjoy leisurely strolls along the scenic jog/walk paths, engage in friendly matches at the basketball or pickleball courts, or unwind in the picnic area surrounded by nature. For those with a love for the outdoors, the dog park and tot lots ensure that every member of the household can enjoy the beauty of the surroundings. With water access features that include powered boating and wakeboarding, this property is a haven for those who appreciate an active lifestyle on the water. The riparian rights grant you exclusive privileges, making this not just a home, but a gateway to a vibrant community of water lovers. The association takes care of common area maintenance, allowing you to focus on what truly matters-creating memories in your new home. This residence is more than just a property; it's an invitation to a lifestyle filled with comfort, elegance, and the soothing sounds of nature. Experience the perfect blend of luxury and leisure in this remarkable home, where every day feels like a retreat.
| Elementary School | Middle School | High School |
|---|---|---|
| Folger Mckinsey Elementary School | Severna Park Middle School | Severna Park High School |
| Price History | |
|---|---|
| 5/21/2026 | Listed $1,799,000 |
| 6/26/2026 | 7$1,675,000 |
| 7/9/2026 | 6$1,575,000 |
| 8/17/2026 | 2$1,550,000 |
| 9/11/2026 | 2$1,525,000 |
General Features
| Living Area | 5416 |
|---|---|
| Sewer | Public Sewer |
| Heating | 90% Forced Air,Zoned |
| Cooling | Central A/C,Ceiling Fan(s) |
| Possession | Negotiable,Settlement |
| Roof | Architectural Shingle |
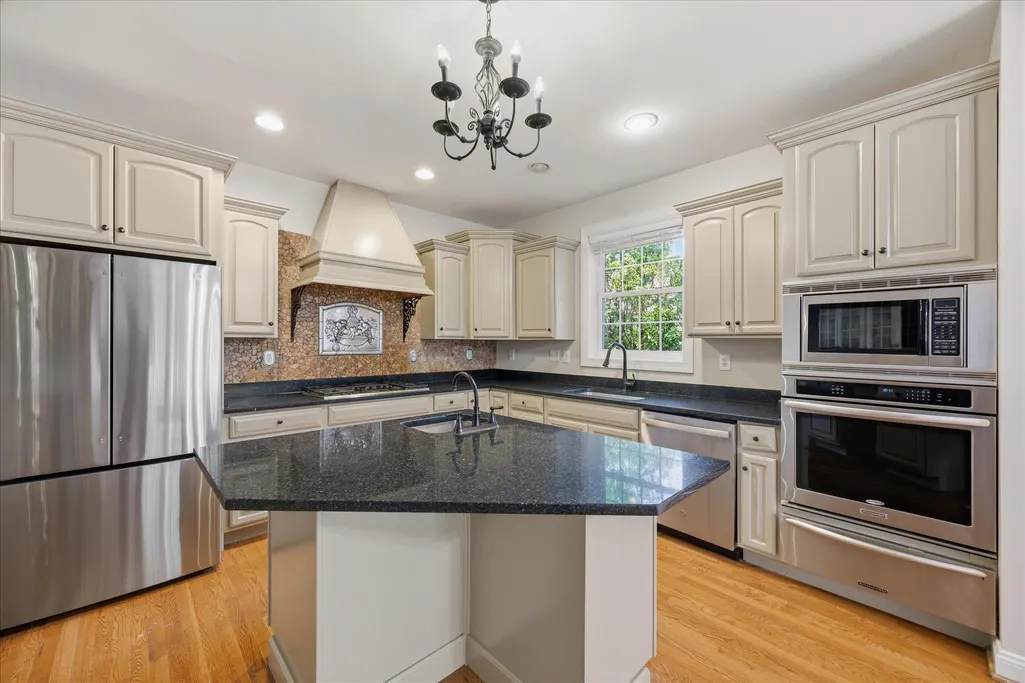
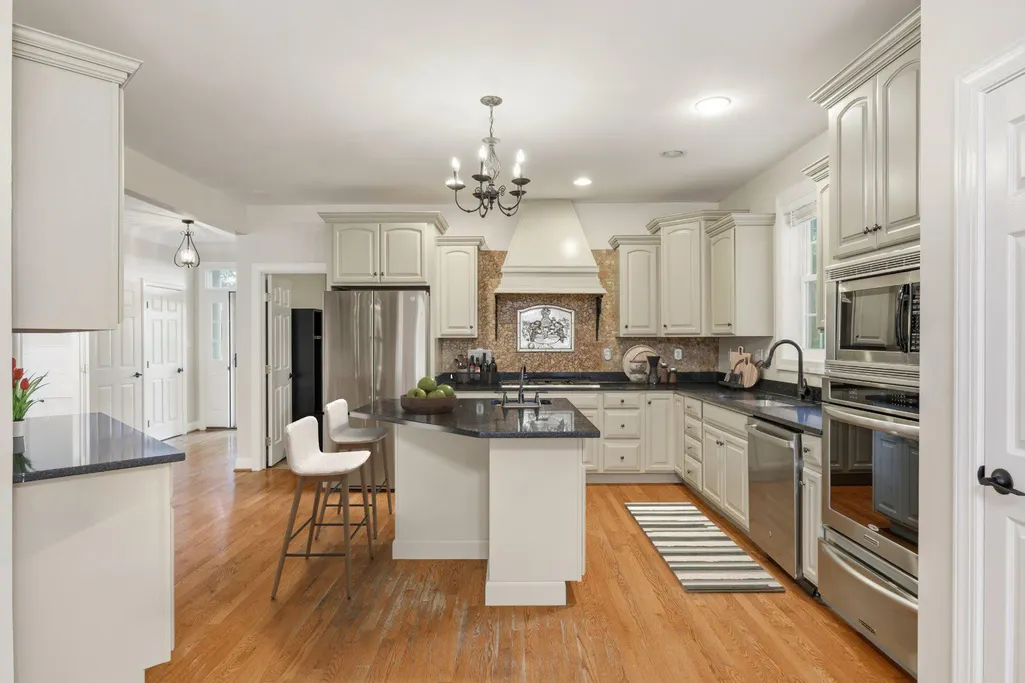
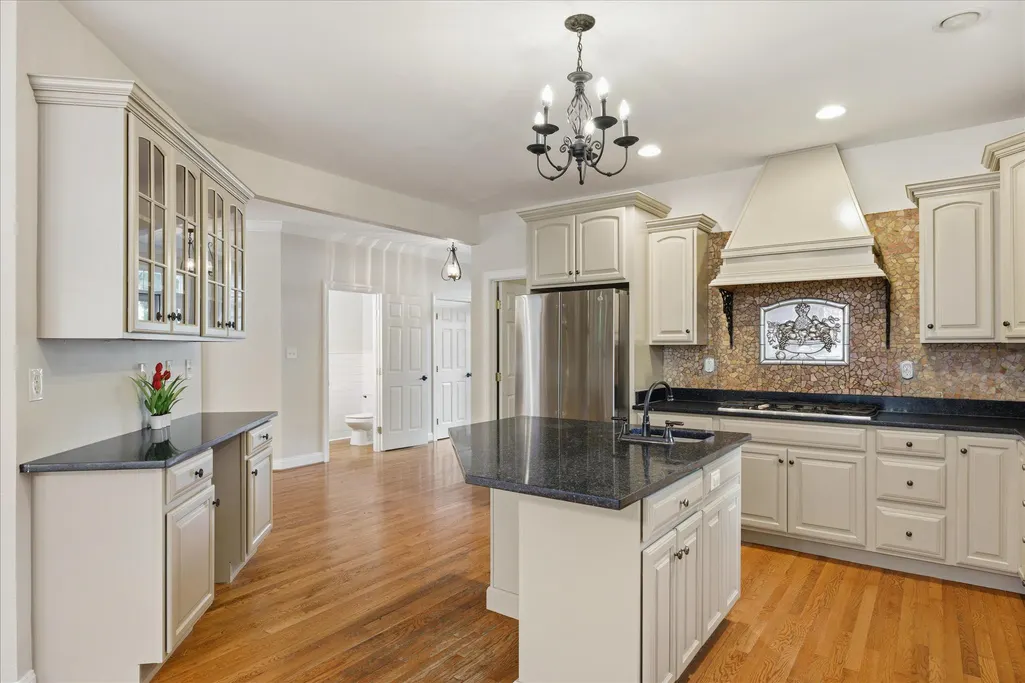
| Appliances | Built-In Microwave,Cooktop,Dishwasher,Disposal,Dryer,Exhaust Fan,Freezer,Oven - Double,Oven - Wall,Range Hood,Stainless Steel Appliances,Washer,Water Heater |
| Zoning | R5 |
| HOA Fee | 379.00 |
| Association Fee Includes | Common Area Maintenance,Management,Pier/Dock Maintenance |
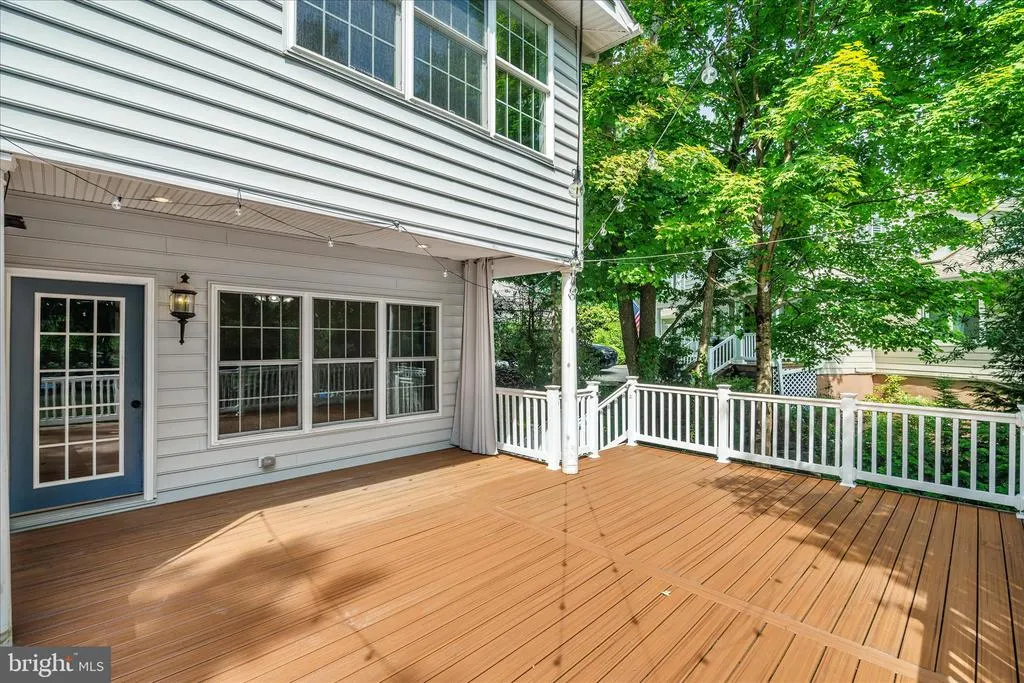
| Patio/Porch Features | Balcony,Deck(s),Patio(s),Roof |
| Architectural Style | Colonial |
| Construction Materials | Brick,Vinyl Siding |
| School District | ANNE ARUNDEL COUNTY PUBLIC SCHOOLS |
| Year Built | 2003 |
| View | River,Water |
| Levels | 3 |
| Tax Year | 2026 |
| Ownership | Fee Simple |
| Cool Fuel | Electric |
| Waterfront Features | Private Dock Site |
| Accessibility | None |
| Assoc Fee Paid Per | Annually |
| County | ANNE ARUNDEL |
| New Construction | No |
| Property Type | Residential |
| Association Amenities | Basketball Courts,Boat Dock/Slip,Boat Ramp,Common Grounds,Dog Park,Jog/Walk Path,Pickleball Courts,Pier/Dock,Picnic Area,Tot Lots/Playground,Water/Lake Privileges |
| HOA | Yes |
| Subdivision Name | STEWARTS LANDING |
| Facing Direction | West |
| Garage Y/N | No |
| Water Access Y/N | Yes |
| Other Structures | Above Grade,Below Grade |
| Full Baths | 4 |
| Status | ACTIVE |
| Directions | Lower Magothy Beach Rd,left on Tolstoy,left on Moriarty,and right at Capote Ct. House is at the center of the cul-de-sac |
| City | SEVERNA PARK |
| Body of Water | Old Man Creek |
| Disclosures | Prop Disclaimer,Subject to Condo/HOA Docs |
| Association Name | WEST HAVEN HOMEOWNERS ASSOCIATION |
| Senior Community Y/N | No |
| Lot Size Units | Square Feet |
| Lot Size Square Feet | 11325.60 |
| Tax Assessed Value | 1194300.0 |
| Tax Annual Amount | 14175.0 |
| Home Warranty Y/N | No |
| Property Condition | Excellent |
| Structure Type | Detached |
| Condo/Coop Association fee Y/N | No |
| Number of Community Docks | 2 |
| Bathrooms Count Main Level | 1.00 |
| Price Per Sq Ft Total AG | 418.04 |
| Historic Y/N | No |
| Lease Considered Y/N | No |
| Vacation Rental Y/N | No |
| Virtual Tour | https://sites.genevirtualtours.com/262-Capote-Ct-E/idx |
| Total SQFT | 5916 |
| Location Type | River |
| Standard Status | Active |
| Year Built Source | Estimated |
| Legal Subdivision | STEWARTS LANDING |
| Association Recreation Fee | No |
Interior Features
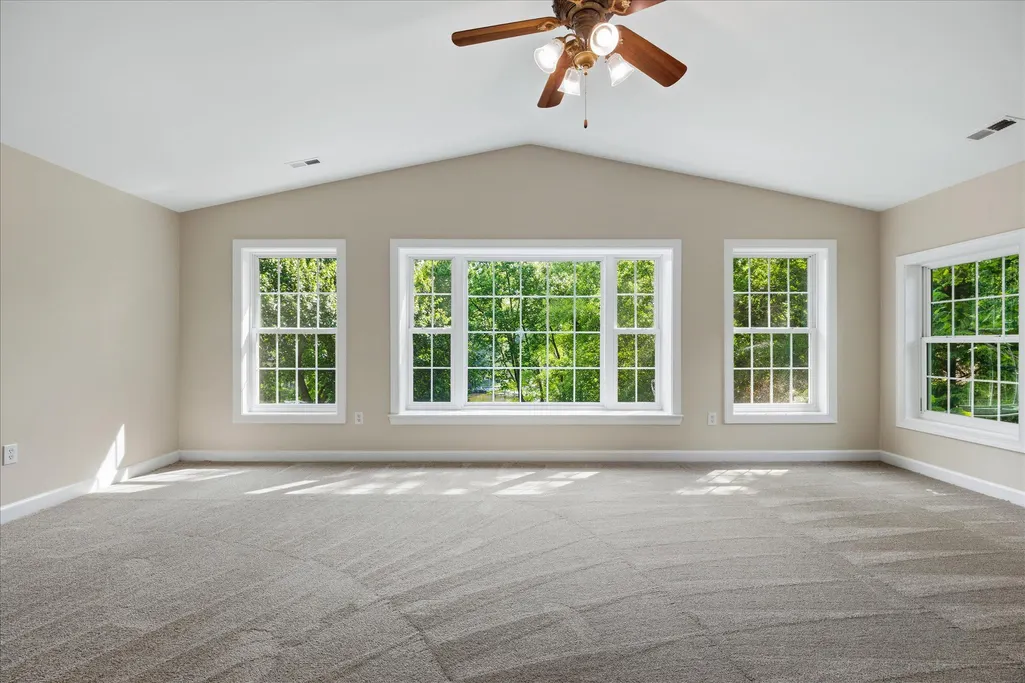
| Interior Amenities | Carpet,Ceiling Fan(s),Combination Kitchen/Dining,Dining Area,Family Room Off Kitchen,Kitchen - Island,Pantry,Primary Bath(s),Primary Bedroom - Bay Front,Recessed Lighting,Walk-in Closet(s),Wood Floor |
|---|---|
| Heating Fuel | Natural Gas |
| Basement | Daylight,Partial,Connecting Stairway,Improved,Interior Access,Outside Entrance,Walkout Level,Windows |
| Flooring | Hardwood,Carpet |
| Total Fireplaces | 1 |
| Fireplace Features | Fireplace - Glass Doors,Wood |
| Hot Water | Natural Gas |
| Basement (Y/N) | Yes |
| Heating Y/N | Yes |
| Fireplace Y/N | Yes |
| Above Grade Finished Area | 3648 |
| Half Baths | 1 |
| Central Air Y/N | Yes |
| Total Bedrooms | 5 |
| Below Grade Finished Area | 1768 |
| Below Grade Finished Area Unit Type | Square Feet |
| LivingAreaSource | Estimated |
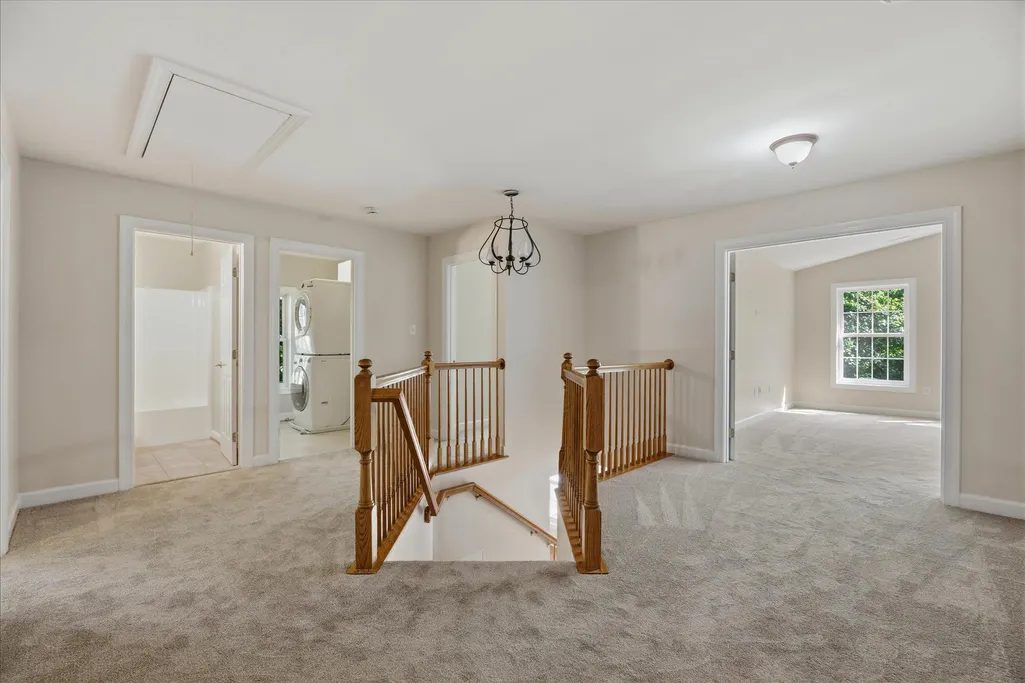
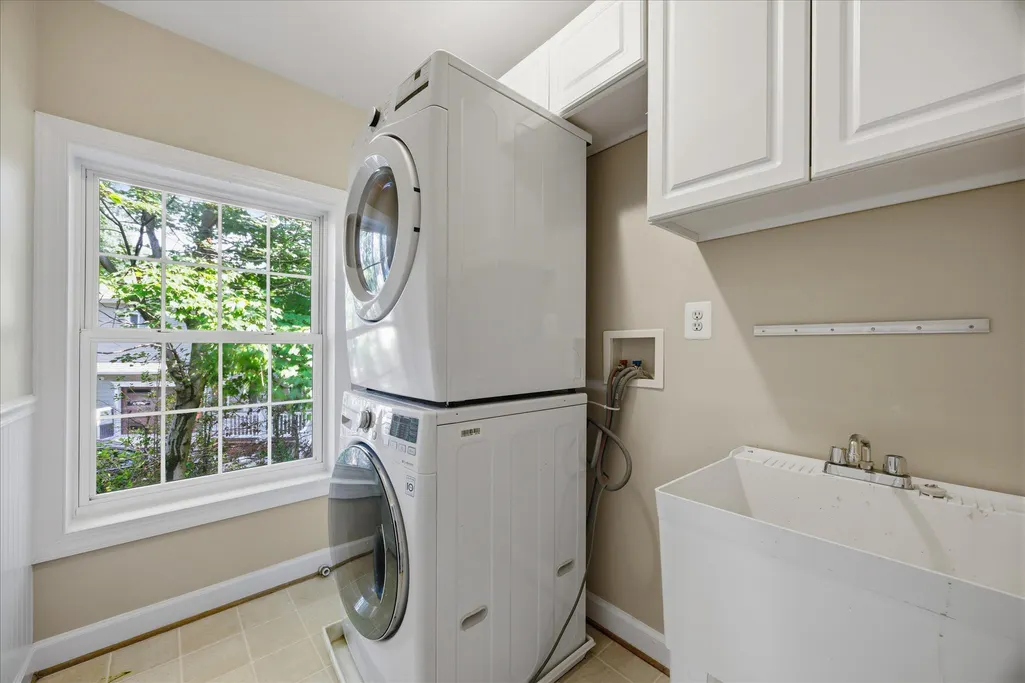
| Laundry Type | Upper Floor |
| Below Grade Unfin Area Units | Square Feet |
| Below Grade Unfin SQFT | 500 |
| Below Grade Unfin SQFT Source | Estimated |
| Below Grade Finished Area Source | Estimated |
| Bedrooms Count All Lower Levels | 1 |
| Bedrooms Count All Upper Levels | 4 |
| Bedrooms Count Lower Level 1 | 1 |
| Bedrooms Count Upper Level 1 | 4 |
| Bathrooms Half Main Level | 1 |
| Bathrooms Full Upper Level 1 | 3 |
| Bathrooms Full Lower Level 1 | 1 |
| Bathrooms Full All Upper Levels | 3 |
| Bathrooms Full All Lower Levels | 1 |
| Bathrooms Count Upper Level 1 | 3.00 |
| Bathrooms Count Lower Level 1 | 1.00 |
| Bathrooms Count All Upper Levels | 3 |
| Bathrooms Count All Lower Levels | 1 |
| Above Grade Unfin Area Units | Square Feet |
| Above Grade Unfin SQFT Source | Estimated |
| Above Grade Finished Area Source | Estimated |
| Above Grade Finished Area Unit Type | Square Feet |
| Total Baths | 5 |
Exterior Features
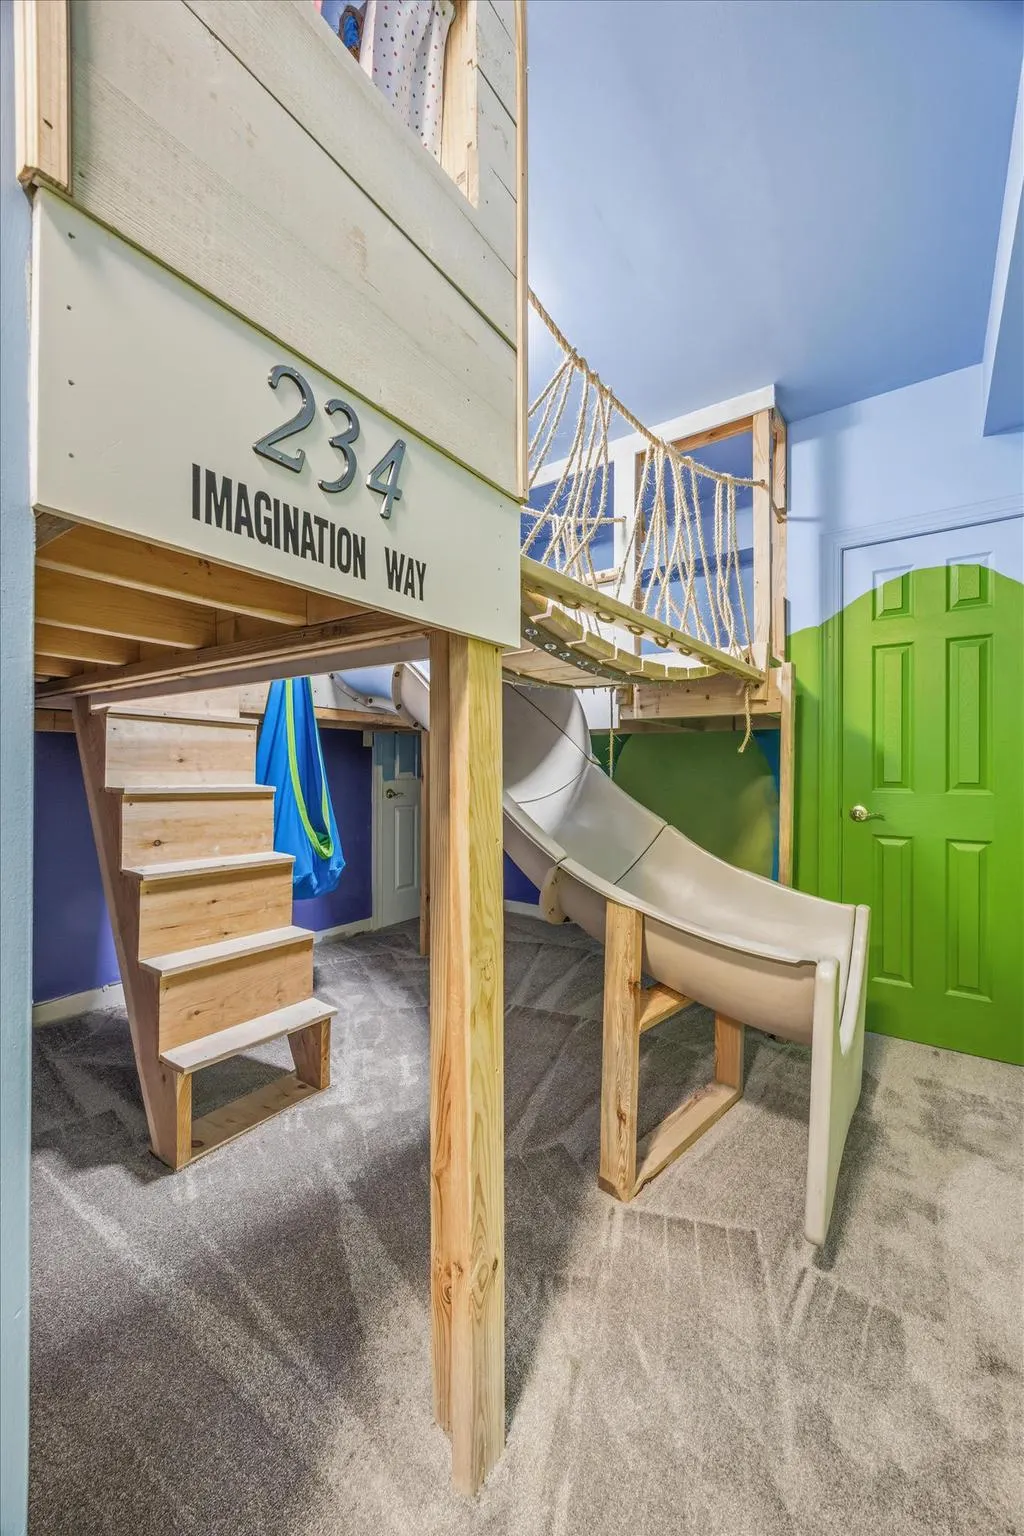
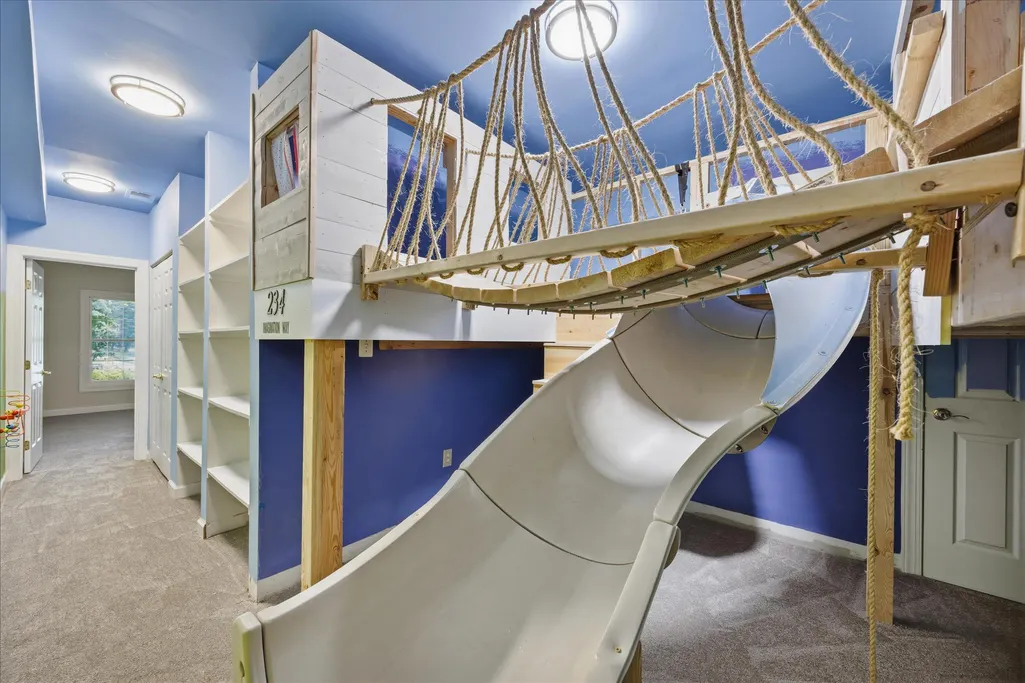
| Exterior Amenities | Play Equipment,Stone Retaining Walls,Other,Boat Storage |
|---|---|
| Pool | No Pool |
| Lot Features | Cul-de-sac,Landscaping,Other |
| Water Source | Public |
| Inclusions | Kayak rack,Trampoline |
| Total Parking Spaces | 3 |
| Type of Parking | Driveway |
| Foundation Details | Slab |
| Spa | No |
| Water View Y/N | Yes |
| Lot Size Acres | 0.26 |
| Water Body Type | River |
| Lot Size Source | Estimated |
| Waterfront Y/N | Yes |
| Door Features | French |
| Water Access Features | Boat - Powered,Canoe/Kayak,Fishing Allowed,Private Access,Waterski/Wakeboard |
| Horse Y/N | No |
| Number of Docks | 1 |
| Navigable Water Y/N | Yes |
| Number of Slips | 3 |
| Water Oriented Y/N | Yes |
| Dock/Slip Conveys YN | Yes |
| Dock Type and Features | Hoist/Lift Electric,Multiple Slip,Pier (Perpendicular),Private |
Amenities
- Foreclosure
- Views
- Short Sale
- New Construction
- Adult 55+
- Lease To Own
- No HOA Fees
- Furnished
- Primary On Main
- Air Conditioning
- Seller Finance
- Green
- Fixer Upper
- Horse
- Golf
- Fireplace
- Deck
- Garage
- Basement
- Pool
Property vs Single Family Average in 21146
Price
Taxes
Year Built
Visits
 Copyright© 2026 REIN Inc. Information Deemed Reliable But Not Guaranteed. The listings data displayed on this medium comes in part from the Real Estate Information Network Inc.(REIN) and has been authorized by participating listing Broker Members of REIN for display. REIN's listings are based upon Data submitted by its Broker Members, and REIN therefore makes no representation or warranty regarding the accuracy of the Data. All users of REIN's listings database should confirm the accuracy of
 All or a portion of the multiple listing information is provided by the Central Virginia Regional Multiple Listing Service, LLC, from a copyrighted compilation of listings. All CVR MLS information provided is deemed reliable but is not guaranteed accurate. The compilation of listings and each individual listing are ©2026 Central Virginia Regional Multiple Listing Service, LLC. All rights reserved.
All MLS listings are © 2026 Central Virginia Regional Multiple Listing Service, LLC. All
All or a portion of the multiple listing information is provided by the Central Virginia Regional Multiple Listing Service, LLC, from a copyrighted compilation of listings. All CVR MLS information provided is deemed reliable but is not guaranteed accurate. The compilation of listings and each individual listing are ©2026 Central Virginia Regional Multiple Listing Service, LLC. All rights reserved.
All MLS listings are © 2026 Central Virginia Regional Multiple Listing Service, LLC. All
 Copyright © MFRMLS.com All information deemed reliable but not guaranteed. All properties are subject to prior sale, change or withdrawal. Neither listing broker(s) or information provider(s) shall be responsible for any typographical errors, misinformation, misprints and shall be held totally harmless. Listing(s) information is provided for consumers personal, non-commercial use and may not be used for any purpose other than to identify prospective properties consumers may be interested in purchasing. Information on this site was last updated Last updated on September 19, 2026 6:31 AM UTC The listing information on this page last changed on Last updated on September 19, 2026 6:31 AM UTCd. The data relating to real estate for sale on this website comes in part from the Internet Data Exchange program of MFR MLS.
All information deemed reliable but not guaranteed. All properties are subject to prior sale, change or withdrawal. Neither listing broker(s) or information provider(s) shall be responsible for any typographical errors, misinformation, misprints and shall be held totally harmless. Listing(s) information is provided for consumers personal, non-commercial use and may not be used for any purpose other than to identify prospective properties consumers may be interested in purchasing.
Updated on September 19, 2026 6:31 AM UTC
Copyright © MFRMLS.com All information deemed reliable but not guaranteed. All properties are subject to prior sale, change or withdrawal. Neither listing broker(s) or information provider(s) shall be responsible for any typographical errors, misinformation, misprints and shall be held totally harmless. Listing(s) information is provided for consumers personal, non-commercial use and may not be used for any purpose other than to identify prospective properties consumers may be interested in purchasing. Information on this site was last updated Last updated on September 19, 2026 6:31 AM UTC The listing information on this page last changed on Last updated on September 19, 2026 6:31 AM UTCd. The data relating to real estate for sale on this website comes in part from the Internet Data Exchange program of MFR MLS.
All information deemed reliable but not guaranteed. All properties are subject to prior sale, change or withdrawal. Neither listing broker(s) or information provider(s) shall be responsible for any typographical errors, misinformation, misprints and shall be held totally harmless. Listing(s) information is provided for consumers personal, non-commercial use and may not be used for any purpose other than to identify prospective properties consumers may be interested in purchasing.
Updated on September 19, 2026 6:31 AM UTC
 © BRIGHT, All Rights Reserved
 All or a portion of the multiple listing information is provided by the Williamsburg Multiple Listing Service, LLC, from a copyrighted compilation of listings. All WMLS information provided is deemed reliable but is not guaranteed accurate. The compilation of listings and each individual listing are ©2026 Central Virginia Regional Multiple Listing Service, LLC. All rights reserved.
All MLS listings are © 2026 Williamsburg Multiple Listing Service, LLC. All rights reserved. No one may copy and/or repost these MLS listings, or any portion thereof, without the written permission of an authorized officer of the Williamsburg Multiple Listing Service, LLC.
All listings with the WMLS logo are provided courtesy of the IDX program.
Last Updated: September 19, 2026 5:18 AM UTC
All or a portion of the multiple listing information is provided by the Williamsburg Multiple Listing Service, LLC, from a copyrighted compilation of listings. All WMLS information provided is deemed reliable but is not guaranteed accurate. The compilation of listings and each individual listing are ©2026 Central Virginia Regional Multiple Listing Service, LLC. All rights reserved.
All MLS listings are © 2026 Williamsburg Multiple Listing Service, LLC. All rights reserved. No one may copy and/or repost these MLS listings, or any portion thereof, without the written permission of an authorized officer of the Williamsburg Multiple Listing Service, LLC.
All listings with the WMLS logo are provided courtesy of the IDX program.
Last Updated: September 19, 2026 5:18 AM UTC
